TAKING BACK-UPS. PLEASE CONTACT LISTNG AGENT FOR DETAILS.
11 CANON PLACE JUST CLOSED FOR $1,580,000 affording you a great opportunity at $1,350,000. TRULY RARE AND FORTUNATE FIND IN GREENWOOD VILLAGE! Canon Villas is a boutique luxury patio home community embraced by beautiful landscaping, streams and ponds all fully maintained by the HOA. Only 41 homes exist in the community; the last one to come on the market was in 2023 and was under contract in less than a week. A cathedral ceiling entry welcomes you to this delightful home where rich hardwood floors extend throughout the main level. A spacious great room affords a happy and cheerful space with natural light streaming through an abundance of windows. A lovely dining room overlooking the fireplace boasts a cathedral ceiling, custom built-ins and half moon window just below roof line. Beautiful, thoughtfully designed kitchen has been updated with newer appliances, new Subzero refrigerator and gorgeous stone countertops. It has a wonderful view of the nature area including pond and fountain. The library is quite spacious and includes a beautiful built-in desk with matching file cabinets and bookshelves. It is also a comfortable room to enjoy your favorite book. The primary suite is a lovely retreat that is warm and cozy with fireplace, spa bath w/steam shower and access to a large balcony. A dramatic staircase leads to a walkout level where you will immediately notice the two-sided fireplace. There is a family/media room leading out to a covered patio. It is sunlit and includes a wet bar plus two gracious guest bedrooms. A well designed wine cellar is the perfect addition. Close proximity to DTC, a great selection of restaurants, coffee shops, King Soopers. PLUS, a mere five minute drive to access both I-25 and I-225. WEBSITE: www.12canoncircle.com
Sold for $1,325,000
$1,325,000
12 Canon Circle, Greenwood Village, CO 80111
3beds
4,325sqft
Single Family Residence
Built in 1997
7,579 Square Feet Lot
$1,284,400 Zestimate®
$306/sqft
$4,329 Estimated rent
Home value
$1,284,400
$1.19M - $1.37M
$4,329/mo
Zestimate® history
Owner options
List your home for rent
$4,329/mo
Rent Zestimate®
Find your next renter with Zillow Rental Manager. Plus, with online applications, you can quickly screen prospective tenants – for free.
$4,329/mo
Rent Zestimate®
Refinance and save
$7,076/mo
Est. payment
Refinancing to a lower rate could help reduce your monthly payments and save thousands over the life of the loan.
$7,076/mo
Est. payment
Explore your selling options
Work with a Zillow partner agent
Leverage their expertise and Zillow's premium Showcase listings to get your home seen by more buyers.
Get startedList with your own agent
Get your home in front of millions of buyers by listing it on Zillow.
Learn how to do itSell it yourself
Take full control of how buyers see your home on Zillow by listing For Sale by Owner (FSBO).
List your homeWhat's special
Large balconyWalkout levelCustom built-insBeautiful landscapingLovely dining roomCathedral ceiling entryGracious guest bedrooms
Zillow last checked:
Listing updated:
Listed by:
Sandy Weigand 303-773-3399 sweigand@denverrealestate.com,
Kentwood Real Estate DTC, LLC
Bought with:
Erin Rule, 40021208
LIV Sotheby's International Realty
Ben Rule, 100017432
LIV Sotheby's International Realty
Source: REcolorado as distributed by MLS GRID,MLS#: 4682995
Facts & features
Interior
Bedrooms & bathrooms
- Bedrooms: 3
- Bathrooms: 3
- Full bathrooms: 2
- 1/2 bathrooms: 1
- Main level bathrooms: 2
- Main level bedrooms: 1
Bedroom
- Description: Light Filled And Share A Full Bath.
- Level: Lower
- Area: 144 Square Feet
- Dimensions: 12 x 12
Bedroom
- Description: Light Filled And Share A Full Bath.
- Level: Lower
- Area: 156 Square Feet
- Dimensions: 12 x 13
Bathroom
- Level: Lower
Bathroom
- Level: Main
Bathroom
- Description: Primary Bedroom Bathroom
- Level: Main
Other
- Description: A Lovely Retreat That Is Warm And Cozy With Fireplace, Large Windows, Ceiling Fan And Access To A Balcony. Spa Bath With Steam Shower And Huge Walk-In Closet
- Level: Main
- Area: 272 Square Feet
- Dimensions: 13.6 x 20
Dining room
- Description: Soaring Ceilings, Built-Ins, Half Moon Window Adds Architectural Interest.
- Level: Main
- Area: 154 Square Feet
- Dimensions: 11 x 14
Game room
- Description: Delightful Warming Fireplace; Ceiling Fan; Interesting Ceiling Detail And Access To Covered Patio. Chic Temperature Controlled Wine Closet For The Connoisseur In The Family. Nice Space For Workout Machines.
- Level: Lower
- Area: 154 Square Feet
- Dimensions: 11 x 14
Great room
- Description: Soaring Ceilings, Beautiful Hardwood, Wall Of Windows Leading Out To Expansive Delightful Patio. Custom Drywall Accents And Built-In Shelves. Sunlit And Comfortable.
- Level: Main
- Area: 272 Square Feet
- Dimensions: 16 x 17
Kitchen
- Description: The Heart Of The Home Where Everyone Loves To Gather. Updated With Newer Appliances, Beautiful Stone Countertops. Subzero Refrigerator, Gas Cooktop And Access To The Balcony Overlooking Pond And Fountain.
- Level: Main
- Area: 384 Square Feet
- Dimensions: 16 x 24
Laundry
- Level: Main
Library
- Description: Hardwood Flooring; Beautiful Custom Desk With Matching File Cabinets And Bookshelves
- Level: Main
- Area: 192 Square Feet
- Dimensions: 12 x 16
Media room
- Level: Lower
- Area: 462 Square Feet
- Dimensions: 21 x 22
Heating
- Forced Air
Cooling
- Central Air
Appliances
- Included: Cooktop, Dishwasher, Double Oven, Dryer, Microwave, Refrigerator, Washer
Features
- Basement: Partial,Walk-Out Access
- Number of fireplaces: 3
- Fireplace features: Basement, Great Room, Master Bedroom
Interior area
- Total structure area: 4,325
- Total interior livable area: 4,325 sqft
- Finished area above ground: 2,412
- Finished area below ground: 1,736
Property
Parking
- Total spaces: 3
- Parking features: Garage - Attached
- Attached garage spaces: 3
Features
- Levels: One
- Stories: 1
- Patio & porch: Covered
- Exterior features: Balcony
- Waterfront features: Pond
Lot
- Size: 7,579 Square Feet
- Features: Level
Details
- Parcel number: 033706595
- Special conditions: Standard
Construction
Type & style
- Home type: SingleFamily
- Architectural style: Contemporary,Traditional
- Property subtype: Single Family Residence
Materials
- Stone, Stucco
Condition
- Updated/Remodeled
- Year built: 1997
Utilities & green energy
- Electric: 220 Volts
- Sewer: Public Sewer
- Water: Public
- Utilities for property: Cable Available, Electricity Connected, Internet Access (Wired), Natural Gas Available, Natural Gas Connected
Community & HOA
Community
- Subdivision: Canon Villas
HOA
- Has HOA: Yes
- Amenities included: Pool, Trail(s)
- Services included: Reserve Fund, Maintenance Grounds, Snow Removal
- HOA fee: $900 monthly
- HOA name: Canon Villas
- HOA phone: 720-961-5150
Location
- Region: Greenwood Village
Financial & listing details
- Price per square foot: $306/sqft
- Tax assessed value: $1,381,700
- Annual tax amount: $6,850
- Date on market: 3/8/2025
- Listing terms: Cash,Conventional
- Exclusions: Seller`s Personal Property
- Ownership: Individual
- Electric utility on property: Yes
Price history
| Date | Event | Price |
|---|---|---|
| 10/1/2025 | Sold | $1,325,000-1.9%$306/sqft |
Source:  REcolorado as distributed by MLS GRID #4682995 Report a problem REcolorado as distributed by MLS GRID #4682995 Report a problem | ||
| 7/14/2025 | Pending sale | $1,350,000$312/sqft |
Source: REcolorado as distributed by MLS GRID #4682995 Report a problem | ||
| 6/13/2025 | Price change | $1,350,000-3.2%$312/sqft |
Source: REcolorado as distributed by MLS GRID #4682995 Report a problem | ||
| 5/31/2025 | Price change | $1,395,000-3.5%$323/sqft |
Source: REcolorado as distributed by MLS GRID #4682995 Report a problem | ||
| 4/17/2025 | Price change | $1,445,000-3.3%$334/sqft |
Source: REcolorado as distributed by MLS GRID #4682995 Report a problem | ||
| 3/8/2025 | Listed for sale | $1,495,000+75.9%$346/sqft |
Source: REcolorado as distributed by MLS GRID #4682995 Report a problem | ||
| 5/21/2015 | Sold | $850,000-3.4%$197/sqft |
Source: Public Record Report a problem | ||
| 3/22/2015 | Listed for sale | $879,500+81.6%$203/sqft |
Source: West USA Realty #4960506 Report a problem | ||
| 7/31/1997 | Sold | $484,411$112/sqft |
Source: Public Record Report a problem | ||
Public tax history
| Year | Property taxes | Tax assessment |
|---|---|---|
| 2025 | $6,850 +14.5% | $86,356 +14.3% |
| 2024 | $5,984 -0.1% | $75,563 -5.6% |
| 2023 | $5,990 -0.7% | $80,017 +11.5% |
| 2022 | $6,030 | $71,745 -2.8% |
| 2021 | -- | $73,810 +0.4% |
| 2020 | $6,070 +11% | $73,495 |
| 2019 | $5,471 | $73,495 +12.9% |
| 2018 | $5,471 +1.3% | $65,117 |
| 2017 | $5,401 | $65,117 -11.9% |
| 2016 | -- | $73,877 |
| 2015 | -- | $73,877 +23% |
| 2014 | $5,550 +15.5% | $60,042 +0.9% |
| 2013 | $4,806 | $59,530 |
| 2012 | -- | $59,530 |
| 2011 | $6,625 +2.5% | $59,530 -16.2% |
| 2010 | $6,463 +3.4% | $71,060 |
| 2009 | $6,248 | $71,060 -5.6% |
| 2008 | -- | $75,309 |
| 2007 | -- | $75,309 +12.3% |
| 2006 | -- | $67,055 |
| 2005 | -- | $67,055 -12.6% |
| 2002 | $6,593 +39.6% | $76,750 +50.8% |
| 2001 | $4,724 | $50,890 |
Find assessor info on the county website
Neighborhood: 80111
Nearby homes
- $1,337,1002 bd3 ba2.4k sqft10 Canon Cir, Greenwood Village, CO 80111Off Market
- $1,373,0003 bd3 ba4.3k sqft14 Canon Cir, Greenwood Village, CO 80111Off Market
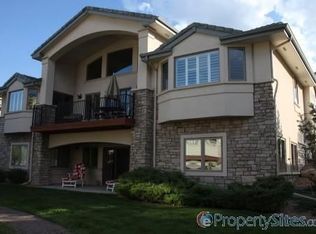
- $1,435,0001 bd4 ba2.4k sqft9 Canon Dr, Greenwood Village, CO 80111Sold
- $1,373,7001 bd3 ba2.4k sqft11 Canon Dr, Greenwood Village, CO 80111Off Market
- $1,385,9003 bd3 ba4.2k sqft7 Canon Dr, Greenwood Village, CO 80111Off Market
- $1,357,2004 bd4 ba4.1k sqft16 Canon Cir, Greenwood Village, CO 80111Off Market
- $1,495,0003 bd3 ba4.3k sqft8 Canon Cir, Greenwood Village, CO 80111Sold
- $1,411,0003 bd4 ba2.8k sqft5 Canon Dr, Greenwood Village, CO 80111Off Market
Nearby schools
GreatSchools rating
- 7/10Belleview Elementary SchoolGrades: PK-5Distance: 1.2 mi
- 9/10Campus Middle SchoolGrades: 6-8Distance: 1.3 mi
- 9/10Cherry Creek High SchoolGrades: 9-12Distance: 1.2 mi
Schools provided by the listing agent
- Elementary: Belleview
- Middle: Campus
- High: Cherry Creek
- District: Cherry Creek 5
Source: REcolorado as distributed by MLS GRID. This data may not be complete. We recommend contacting the local school district to confirm school assignments for this home.
Get a cash offer in 3 minutes
Find out how much your home could sell for in as little as 3 minutes with a no-obligation cash offer.
Estimated market value
$1,284,400
Get a cash offer in 3 minutes
Find out how much your home could sell for in as little as 3 minutes with a no-obligation cash offer.
Estimated market value
$1,284,400
- Colorado
- Arapahoe County
- Greenwood Village
- 80111
- 12 Canon Circle
Nearby cities
Nearby zip codes
Other Greenwood Village Topics
- Apartments for Rent in 80111
- Houses for Sale in 80111
- Houses for Rent in 80111
- 80111 Real Estate
- Greenwood Village Condos
- Houses for Sale in Greenwood Village
- Newest Listings in Greenwood Village
- Greenwood Village Home Values
- Greenwood Village Real Estate Agents
- Greenwood Village Refinance
- Greenwood Village Mortgage Rates
