Welcome to this amazing ranch home located in the heart of Greenwood Village and the Denver Tech Center. The open and sunlit living space is designed to entertain. The home’s main level features a main floor primary bedroom and separate front office, highlighted with vaulted ceilings, real wood floors and plantation shutters.
The heart of the home is the gourmet kitchen featuring a large center island, slab granite counters, double wall ovens, built-in Miele coffee station, wine fridge, ice maker, double dishwashers, trash compactor, and a wet bar area with a sink just off the butler’s pantry.
The adjoining and sunny family room is highlighted by the incredible vaulted ceiling, gas fireplace with granite tile mantle and built-in shelving. The expansive primary suite features a coved ceiling, additional gas fireplace and en-suite 5-piece primary bathroom offering a spa-like escape complete with double sinks, a large soaking tub, a separate glass shower and large custom walk-in closet.
The finished walk-out basement adds additional living space, and the elegant curved staircase leads into the large bonus area which includes 9-foot ceilings, a 2-way gas fireplace and a wet bar with bar seating, slab granite counters, an additional fridge, dishwasher, instant hot water, and trash compactor. The custom wine cellar and a fully equipped movie theatre space perfect for nights in. Two additional bedrooms and a sleek 3/4 bathroom with multiple jetted heads complete the basement. The walk-out basement is fully enclosed with a wrought iron gate with access to the community greenbelt and walking paths.
The main level deck overlooks the community’s greenbelt including two water pond features. With a 3-car garage and amazing location, this home offers convenient access to major highways including I-25, C-470 and I-225, top-rated Cherry Creek Schools, shopping and dining at Park Meadows Mall, local parks including Silo Park and Cherry Creek Reservoir and much more!
Sold for $1,495,000
$1,495,000
8 Canon Circle, Greenwood Village, CO 80111
3beds
4,317sqft
Single Family Residence
Built in 1996
8,537 Square Feet Lot
$1,467,100 Zestimate®
$346/sqft
$4,369 Estimated rent
Home value
$1,467,100
$1.38M - $1.57M
$4,369/mo
Zestimate® history
Owner options
List your home for rent
$4,369/mo
Rent Zestimate®
Find your next renter with Zillow Rental Manager. Plus, with online applications, you can quickly screen prospective tenants – for free.
$4,369/mo
Rent Zestimate®
Refinance and save
$7,943/mo
Est. payment
Refinancing to a lower rate could help reduce your monthly payments and save thousands over the life of the loan.
$7,943/mo
Est. payment
Explore your selling options
Work with a Zillow partner agent
Leverage their expertise and Zillow's premium Showcase listings to get your home seen by more buyers.
Get startedList with your own agent
Get your home in front of millions of buyers by listing it on Zillow.
Learn how to do itSell it yourself
Take full control of how buyers see your home on Zillow by listing For Sale by Owner (FSBO).
List your homeWhat's special
Additional gas fireplaceSunny family roomLarge custom walk-in closetExpansive primary suiteVaulted ceilingsDouble dishwashersDouble wall ovens
Zillow last checked:
Listing updated:
Listed by:
Fran Yeddis 303-619-3600 Fran.Yeddis@compass.com,
Compass - Denver
Bought with:
Elizabeth Hotz, 100000451
Kentwood Real Estate DTC, LLC
Source: REcolorado as distributed by MLS GRID,MLS#: 9384437
Facts & features
Interior
Bedrooms & bathrooms
- Bedrooms: 3
- Bathrooms: 3
- Full bathrooms: 1
- 3/4 bathrooms: 1
- 1/2 bathrooms: 1
- Main level bathrooms: 2
- Main level bedrooms: 1
Bedroom
- Description: Main Floor Primary Bedroom
- Level: Main
Bedroom
- Description: Basement Bedroom
- Level: Basement
Bedroom
- Description: Basement Bedroom
- Level: Basement
Bathroom
- Description: 5 Piece Primary En-Suite Bath
- Level: Main
Bathroom
- Description: Luxurious 3/4 Bath
- Level: Basement
Bathroom
- Level: Main
Bonus room
- Description: Secondary Family Room With Wet Bar
- Level: Basement
Dining room
- Level: Main
Family room
- Level: Main
Kitchen
- Level: Main
Laundry
- Level: Main
Media room
- Description: Movie Theatre
- Level: Basement
Office
- Level: Main
Heating
- Forced Air, Natural Gas
Cooling
- Central Air
Appliances
- Included: Bar Fridge, Cooktop, Dishwasher, Disposal, Double Oven, Dryer, Gas Water Heater, Microwave, Oven, Refrigerator, Self Cleaning Oven, Trash Compactor, Washer
- Laundry: In Unit
Features
- Ceiling Fan(s), Eat-in Kitchen, Entrance Foyer, Five Piece Bath, Granite Counters, High Ceilings, Kitchen Island, Open Floorplan, Pantry, Primary Suite, Smoke Free, Solid Surface Counters, Vaulted Ceiling(s), Walk-In Closet(s), Wet Bar
- Flooring: Carpet, Tile, Wood
- Windows: Double Pane Windows, Window Coverings
- Basement: Crawl Space,Finished,Partial,Walk-Out Access
- Number of fireplaces: 3
- Fireplace features: Family Room, Living Room, Master Bedroom
Interior area
- Total structure area: 4,317
- Total interior livable area: 4,317 sqft
- Finished area above ground: 2,412
- Finished area below ground: 1,810
Property
Parking
- Total spaces: 3
- Parking features: Concrete
- Attached garage spaces: 3
Features
- Levels: One
- Stories: 1
- Patio & porch: Deck
- Exterior features: Balcony
- Fencing: Partial
- Waterfront features: Pond
Lot
- Size: 8,537 Square Feet
- Features: Level
Details
- Parcel number: 033706579
- Special conditions: Standard
Construction
Type & style
- Home type: SingleFamily
- Architectural style: Contemporary
- Property subtype: Single Family Residence
Materials
- Stone, Stucco
- Foundation: Structural
- Roof: Concrete
Condition
- Updated/Remodeled
- Year built: 1996
Utilities & green energy
- Sewer: Public Sewer
- Water: Public
- Utilities for property: Electricity Connected, Internet Access (Wired), Natural Gas Connected
Community & HOA
Community
- Security: Carbon Monoxide Detector(s), Security System, Smoke Detector(s)
- Subdivision: Canon Villas
HOA
- Has HOA: Yes
- Amenities included: Pool
- Services included: Maintenance Grounds, Snow Removal, Trash
- HOA fee: $975 monthly
- HOA name: CANON VILLAS ASSOC
- HOA phone: 303-830-8301
Location
- Region: Greenwood Village
Financial & listing details
- Price per square foot: $346/sqft
- Tax assessed value: $1,385,700
- Annual tax amount: $8,097
- Date on market: 2/17/2026
- Listing terms: Cash,Conventional
- Exclusions: Seller's Personal Property And Any Staged Furniture Or Items.
- Ownership: Individual
- Electric utility on property: Yes
- Road surface type: Paved
Price history
| Date | Event | Price |
|---|---|---|
| 3/27/2026 | Sold | $1,495,000$346/sqft |
Source:  REcolorado as distributed by MLS GRID #9384437 Report a problem REcolorado as distributed by MLS GRID #9384437 Report a problem | ||
| 2/24/2026 | Pending sale | $1,495,000$346/sqft |
Source: REcolorado as distributed by MLS GRID #9384437 Report a problem | ||
| 2/17/2026 | Listed for sale | $1,495,000+97.5%$346/sqft |
Source: REcolorado as distributed by MLS GRID #9384437 Report a problem | ||
| 10/27/2010 | Sold | $757,000-2.3%$175/sqft |
Source: Public Record Report a problem | ||
| 10/10/2010 | Listed for sale | $775,000-14.8%$180/sqft |
Source: RE/MAX Masters, Inc. #937382 Report a problem | ||
| 11/9/2007 | Sold | $910,000+1.1%$211/sqft |
Source: Public Record Report a problem | ||
| 8/3/2004 | Sold | $900,000+9.1%$208/sqft |
Source: Public Record Report a problem | ||
| 11/28/2001 | Sold | $825,000+3.1%$191/sqft |
Source: Public Record Report a problem | ||
| 8/16/1999 | Sold | $799,900+59.3%$185/sqft |
Source: Public Record Report a problem | ||
| 2/11/1997 | Sold | $502,000$116/sqft |
Source: Public Record Report a problem | ||
Public tax history
| Year | Property taxes | Tax assessment |
|---|---|---|
| 2025 | $6,224 +14.5% | $86,606 -92.7% |
| 2024 | $5,437 -1.9% | $1,179,800 +1378.2% |
| 2023 | $5,541 -0.7% | $79,814 +8.9% |
| 2022 | $5,578 | $73,323 -2.8% |
| 2021 | -- | $75,433 +2.8% |
| 2020 | $6,060 +6% | $73,374 |
| 2019 | $5,718 | $73,374 +7.8% |
| 2018 | $5,718 +1.3% | $68,062 |
| 2017 | $5,645 | $68,062 -8.4% |
| 2016 | -- | $74,330 |
| 2015 | -- | $74,330 +22.5% |
| 2014 | $6,259 +11.8% | $60,679 +1.7% |
| 2013 | $5,599 | $59,650 |
| 2012 | -- | $59,650 |
| 2011 | $6,610 +2.5% | $59,650 -15.9% |
| 2010 | $6,448 -7.6% | $70,900 |
| 2009 | $6,978 | $70,900 -5.7% |
| 2008 | -- | $75,214 |
| 2007 | -- | $75,214 +12.1% |
| 2006 | -- | $67,111 |
| 2005 | -- | $67,111 -14% |
| 2002 | $6,700 +39.1% | $78,000 +50.4% |
| 2001 | $4,815 | $51,870 |
Find assessor info on the county website
Neighborhood: 80111
Nearby homes
- $1,486,1003 bd3 ba4.3k sqft6 Canon Cir, Greenwood Village, CO 80111Off Market

- $1,337,1002 bd3 ba2.4k sqft10 Canon Cir, Greenwood Village, CO 80111Off Market
- $1,385,9003 bd3 ba4.3k sqft4 Canon Cir, Greenwood Village, CO 80111Off Market
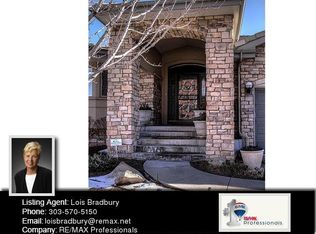
- $1,325,0003 bd3 ba4.3k sqft12 Canon Cir, Greenwood Village, CO 80111Sold

- $1,411,0003 bd4 ba2.8k sqft5 Canon Dr, Greenwood Village, CO 80111Off Market
- $1,385,9003 bd3 ba4.2k sqft7 Canon Dr, Greenwood Village, CO 80111Off Market
- $1,391,1001 bd3 ba2.4k sqft2 Canon Cir, Greenwood Village, CO 80111Off Market
- $---- bd-- ba-- sqft2 Canon Cir, Englewood, CO 80111Off Market
Nearby schools
GreatSchools rating
- 7/10Belleview Elementary SchoolGrades: PK-5Distance: 1.1 mi
- 9/10Campus Middle SchoolGrades: 6-8Distance: 1.3 mi
- 9/10Cherry Creek High SchoolGrades: 9-12Distance: 1.2 mi
Schools provided by the listing agent
- Elementary: Belleview
- Middle: Campus
- High: Cherry Creek
- District: Cherry Creek 5
Source: REcolorado as distributed by MLS GRID. This data may not be complete. We recommend contacting the local school district to confirm school assignments for this home.
Get a cash offer in 3 minutes
Find out how much your home could sell for in as little as 3 minutes with a no-obligation cash offer.
Estimated market value
$1,467,100
Get a cash offer in 3 minutes
Find out how much your home could sell for in as little as 3 minutes with a no-obligation cash offer.
Estimated market value
$1,467,100
- Colorado
- Arapahoe County
- Greenwood Village
- 80111
- 8 Canon Circle
Nearby cities
Nearby zip codes
Other Greenwood Village Topics
- Apartments for Rent in 80111
- Houses for Sale in 80111
- Houses for Rent in 80111
- 80111 Real Estate
- Greenwood Village Condos
- Houses for Sale in Greenwood Village
- Newest Listings in Greenwood Village
- Greenwood Village Home Values
- Greenwood Village Real Estate Agents
- Greenwood Village Refinance
- Greenwood Village Mortgage Rates
