Skip main navigation
Sold for $716,000
  • $716,000

    12 Cardinalflower Ln, West Windsor, NJ 08550

    3beds
    2,490sqft
    Single Family Residence
    Built in 2000
    5,227 Square Feet Lot
    $716,100 Zestimate®
    $288/sqft
    $4,486 Estimated rent

    Home value

    $716,100

    $659,000 - $781,000

    $4,486/mo

    Zestimate® history
    Loading
    Loading...

    Owner options

    List your home for rent

    $4,486/mo

    Rent Zestimate®

    Find your next renter with Zillow Rental Manager. Plus, with online applications, you can quickly screen prospective tenants – for free.

    Learn more

    $4,486/mo

    Rent Zestimate®

    Refinance and save

    $5,399/mo

    Est. payment

    Refinancing to a lower rate could help reduce your monthly payments and save thousands over the life of the loan.

    See today's rates

    $5,399/mo

    Est. payment

    Explore your selling options

    Work with a Zillow partner agent

    Leverage their expertise and Zillow's premium Showcase listings to get your home seen by more buyers.

    Get started

    List with your own agent

    Get your home in front of millions of buyers by listing it on Zillow.

    Learn how to do it

    Sell it yourself

    Take full control of how buyers see your home on Zillow by listing For Sale by Owner (FSBO).

    List your home

    What's special

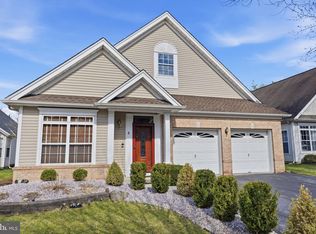
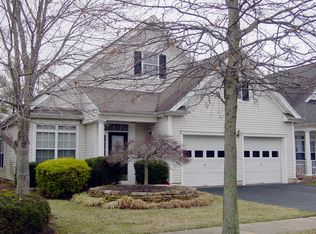
    Welcome to 12 Cardinalflower Lane in Princeton Junction, NJ — located in the highly sought-after Village Grande at Bear Creek, a premier 55+ community. This beautifully updated Fallston model (the largest in the community!) offers 3 bedrooms, 2.5 bathrooms, and a 2-car garage, combining thoughtful design with modern upgrades. Remodeled beginning in 2021, the home delivers a move-in ready experience with today’s buyer in mind. The Remodeling timeline includes: Kitchen-2023 New Andersen Windows, with transferable lifetime warranty-2022 New A/C-2022 New Driveway-2023 From the moment you enter, you're greeted by soaring vaulted ceilings and an abundance of natural light that fills the open living and dining areas. The layout flows effortlessly, creating an ideal space for both everyday living and entertaining. For privacy when guests are present, the blinds in the rear half of the home are motorized and automated. The kitchen features a center island, breakfast area, and opens directly into the family room — making it the true heart of the home. Just beyond, the rear patio provides a peaceful retreat with views of the surrounding community. One of the standout features of this home is the main-level primary suite, complete with an oversized walk-in closets and a spacious en-suite bath featuring a double vanity, soaking tub, and separate shower. A second bedroom (which can be used as an office), half bath, laundry room, and two-car garage with interior access complete the first floor. Upstairs, you'll find a private third bedroom, full bathroom, and a versatile loft space featuring built in bookshelves— perfect for guests or additional living space. Set within a beautifully maintained community, residents enjoy access to walking paths, scenic ponds, and a clubhouse featuring indoor/outdoor pools, fitness center, pickleball courts, and more — offering a truly active lifestyle. Adding even more value and peace of mind, this home is equipped with a natural gas whole-house Generac generator — a rare and highly desirable upgrade. Additionally, the gutters all around are equipped with the Leafguard system and come with a transferable lifetime warranty. This is a turnkey opportunity in one of the area's most desirable active adult communities.

    Zillow last checked:

    Listing updated:

    Listed by:

    Chris Norton 609-902-9533,

    Keller Williams Real Estate - Princeton

    Bought with:

    Joan Eisenberg, 9032740

    RE/MAX Preferred Professional-Hillsborough

    Source: Bright MLS,MLS#: NJME2074622MLS Logo

    Facts & features

    Interior

    Bedrooms & bathrooms
    • Bedrooms: 3
    • Bathrooms: 3
    • Full bathrooms: 2
    • 1/2 bathrooms: 1
    • Main level bathrooms: 2
    • Main level bedrooms: 2
    Primary bedroom
    • Level: Main
    • Area: 234 Square Feet
    • Dimensions: 13 X 18
    Bedroom 2
    • Features: Built-in Features
    • Level: Main
    • Area: 144 Square Feet
    • Dimensions: 12 X 12
    Bedroom 3
    • Features: Built-in Features
    • Level: Upper
    • Area: 168 Square Feet
    • Dimensions: 12 X 14
    Dining room
    • Level: Main
    • Area: 209 Square Feet
    • Dimensions: 11 X 19
    Family room
    • Features: Built-in Features
    • Level: Main
    • Area: 308 Square Feet
    • Dimensions: 14 X 22
    Kitchen
    • Features: Granite Counters, Flooring - Tile/Brick, Pantry
    • Level: Main
    • Area: 209 Square Feet
    • Dimensions: 11 X 19
    Living room
    • Level: Main
    • Area: 182 Square Feet
    • Dimensions: 13 X 14
    Heating
    • Forced Air, Natural Gas
    Cooling
    • Central Air, Natural Gas
    Appliances
    • Included: Built-In Range, Disposal, Exhaust Fan, Self Cleaning Oven, Water Heater, Gas Water Heater
    • Laundry: Has Laundry, Main Level, Washer In Unit, Dryer In Unit
    Features
    • Built-in Features, Ceiling Fan(s), Crown Molding, Family Room Off Kitchen, Open Floorplan, Eat-in Kitchen, Kitchen - Gourmet, Kitchen Island, Pantry, Recessed Lighting, Walk-In Closet(s)
    • Windows: Window Treatments
    • Has basement: No
    • Has fireplace: No
    Interior area
    • Total structure area: 2,490
    • Total interior livable area: 2,490 sqft
    • Finished area above ground: 2,490
    • Finished area below ground: 0

    Property

    Parking
    • Total spaces: 4
    • Parking features: Garage Door Opener, Garage Faces Front, Driveway, Asphalt, Attached
    • Attached garage spaces: 2
    • Uncovered spaces: 2
    Accessibility
    • Accessibility features: Accessible Entrance
    Features
    • Levels: Two
    • Stories: 2
    • Patio & porch: Patio
    • Exterior features: Flood Lights, Lawn Sprinkler, Underground Lawn Sprinkler
    • Pool features: Community
    Lot
    • Size: 5,227 sqft
    • Features: Other, Middle Of Block
    Details
    • Additional structures: Above Grade, Below Grade
    • Parcel number: 130003500101 26
    • Zoning: PRRC
    • Special conditions: Standard

    Construction

    Type & style
    • Home type: SingleFamily
    • Architectural style: Other
    • Property subtype: Single Family Residence
    Materials
    • Frame
    • Foundation: Slab
    Condition
    • New construction: No
    • Year built: 2000
    Details
    • Builder model: FALSTON MANOR
    • Builder name: SGS Communities

    Utilities & green energy

    • Electric: 150 Amps, Generator
    • Sewer: Public Sewer
    • Water: Public
    • Utilities for property: Underground Utilities

    Community & neighborhood

    Security
    • Security features: Security System, Fire Sprinkler System
    Community
    • Community features: Pool
    Senior living
    • Senior community: Yes
    Location
    • Region: West Windsor
    • Subdivision: Vlg Grande At Bear
    • Municipality: WEST WINDSOR TWP

    HOA & financial

    HOA
    • Has HOA: Yes
    • HOA fee: $364 monthly
    • Amenities included: Billiard Room, Clubhouse, Fitness Center, Game Room, Meeting Room, Party Room, Indoor Pool, Pool, Shuffleboard Court, Tennis Court(s)
    • Services included: Common Area Maintenance, Health Club, Maintenance Grounds, Snow Removal
    • Association name: VILLAGE GRANDE AT BEAR CREEK

    Other

    Other facts
    • Listing agreement: Exclusive Right To Sell
    • Listing terms: Cash,Conventional,FHA,VA Loan
    • Ownership: Fee Simple

    Price history

    DateEventPrice
    6/1/2026Sold$716,000+3.8%$288/sqft
    Source: Bright MLS #NJME2074622 Report a problem
    4/10/2026Pending sale$689,500$277/sqft
    Source: Bright MLS #NJME2074622 Report a problem
    4/6/2026Contingent$689,500$277/sqft
    Source: Bright MLS #NJME2074622 Report a problem
    3/31/2026Listed for sale$689,500+64.6%$277/sqft
    Source: Bright MLS #NJME2074622 Report a problem
    11/12/2019Sold$419,000-2.4%$168/sqft
    Source: Public Record Report a problem
    9/26/2019Pending sale$429,500$172/sqft
    Source: Keller Williams Real Estate-Pr #NJME284998 Report a problem
    9/18/2019Listed for sale$429,500$172/sqft
    Source: Keller Williams Real Estate-Pr #NJME284998 Report a problem

    Public tax history

    YearProperty taxesTax assessment
    2025$9,128 $297,800
    2024$9,128 +6.4%$297,800
    2023$8,577 +0.8%$297,800
    2022$8,505 +1.9%$297,800
    2021$8,350 +1.2%$297,800
    2020$8,255 +0.9%$297,800
    2019$8,178 +2.1%$297,800
    2018$8,008 +2.2%$297,800
    2017$7,835 +2.4%$297,800
    2016$7,653 +1.2%$297,800
    2015$7,564 +2.1%$297,800
    2014$7,406 +1.1%$297,800
    2013$7,329 $297,800

    Find assessor info on the county website

    Neighborhood: Princeton Junction

    Nearby schools

    GreatSchools rating
    Schools provided by the listing agent
    • District: West Windsor-plainsboro Regional

    Source: Bright MLS. This data may not be complete. We recommend contacting the local school district to confirm school assignments for this home.

    Get a cash offer in 3 minutes
    Find out how much your home could sell for in as little as 3 minutes with a no-obligation cash offer.
    Estimated market value
    $716,100
    Get a cash offer in 3 minutes
    Find out how much your home could sell for in as little as 3 minutes with a no-obligation cash offer.
    Estimated market value
    $716,100