Skip main navigation
Sold for $630,000
  • $630,000

    14 Cardinalflower Ln, West Windsor, NJ 08550

    3beds
    2,373sqft
    Single Family Residence
    Built in 2002
    6,970 Square Feet Lot
    $637,100 Zestimate®
    $265/sqft
    $4,485 Estimated rent

    Home value

    $637,100

    $567,000 - $720,000

    $4,485/mo

    Zestimate® history
    Loading
    Loading...

    Owner options

    List your home for rent

    $4,485/mo

    Rent Zestimate®

    Find your next renter with Zillow Rental Manager. Plus, with online applications, you can quickly screen prospective tenants – for free.

    Learn more

    $4,485/mo

    Rent Zestimate®

    Refinance and save

    $4,749/mo

    Est. payment

    Refinancing to a lower rate could help reduce your monthly payments and save thousands over the life of the loan.

    See today's rates

    $4,749/mo

    Est. payment

    Explore your selling options

    Work with a Zillow partner agent

    Leverage their expertise and Zillow's premium Showcase listings to get your home seen by more buyers.

    Get started

    List with your own agent

    Get your home in front of millions of buyers by listing it on Zillow.

    Learn how to do it

    Sell it yourself

    Take full control of how buyers see your home on Zillow by listing For Sale by Owner (FSBO).

    List your home

    What's special

    Beautiful landscapingCozy loftVaulted ceilingsDouble vanityAbundance of natural lightPark-like settingKitchen features an island
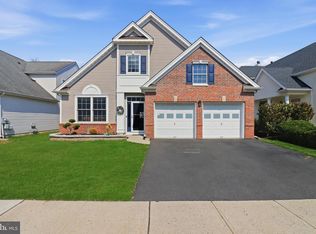
    Welcome to 14 Cardinalflower Lane, Princeton Junction NJ! This bright and spacious 3-bedroom, 3-bathroom home with a 2-car garage 🚗, located in the highly sought-after Village Grande at Bear Creek, a premier 55+ community. This home offers a unique blend of comfort and elegance, with its open living and dining rooms, vaulted ceilings and an abundance of natural light ☀ that fills every corner of the space. Positioned on a desirable corner lot, this property backs directly to the bocce ball court, which provides an added sense of space, making the yard feel more expansive than it already is. Inside, the kitchen features an island and breakfast area, opening seamlessly into the family room for easy entertaining. Just off the breakfast nook, you'll find a sunroom that offers additional natural light and a serene view of the surroundings. The master suite on the main level boasts two walk-in closets, while the en-suite master bath is equipped with a double vanity, soaking tub, and separate shower. A second bedroom, currently being utilized as an office, is also located on the first floor. A full hall bath is conveniently nearby, along with the laundry room for added ease. Additionally, this Coventry Model Unit features a third bedroom upstairs, along with a full bath, and a cozy loft, offering privacy and comfort for guests or additional family members. Outdoors, you'll enjoy the park-like setting with walking paths, scenic views of ponds, and beautiful landscaping. The community clubhouse offers an array of activities including indoor and outdoor pools, game rooms, a fitness center, and pickleball courts, ensuring that there's always something to do. This home is an exceptional opportunity for those seeking a peaceful, active lifestyle in a sun-filled, perfectly located property.

    Zillow last checked:

    Listing updated:

    Listed by:

    Chris Norton 609-902-9533,

    Keller Williams Real Estate - Princeton

    Bought with:

    Bina Patel, 1540581

    Halo Realty LLC

    Source: Bright MLS,MLS#: NJME2049506MLS Logo

    Facts & features

    Interior

    Bedrooms & bathrooms
    • Bedrooms: 3
    • Bathrooms: 3
    • Full bathrooms: 3
    • Main level bathrooms: 2
    • Main level bedrooms: 2
    Basement
    • Area: 0
    Heating
    • Forced Air, Natural Gas
    Cooling
    • Ceiling Fan(s), Central Air, Electric
    Appliances
    • Included: Microwave, Built-In Range, Dishwasher, Dryer, Self Cleaning Oven, Oven/Range - Gas, Cooktop, Washer, Water Heater, Gas Water Heater
    • Laundry: Has Laundry, Dryer In Unit, Washer In Unit, Main Level
    Features
    • Attic/House Fan, Soaking Tub, Bathroom - Tub Shower, Bathroom - Stall Shower, Bathroom - Walk-In Shower, Breakfast Area, Built-in Features, Ceiling Fan(s), Combination Dining/Living, Entry Level Bedroom, Family Room Off Kitchen, Open Floorplan, Formal/Separate Dining Room, Eat-in Kitchen, Kitchen Island, Kitchen - Table Space, Primary Bath(s), Recessed Lighting, Upgraded Countertops, Walk-In Closet(s), Wine Storage
    • Flooring: Carpet
    • Doors: Sliding Glass, Storm Door(s)
    • Windows: Bay/Bow, Double Hung, Energy Efficient, Double Pane Windows, Insulated Windows
    • Has basement: No
    • Has fireplace: No
    Interior area
    • Total structure area: 2,373
    • Total interior livable area: 2,373 sqft
    • Finished area above ground: 2,373
    • Finished area below ground: 0

    Property

    Parking
    • Total spaces: 4
    • Parking features: Built In, Garage Faces Front, Garage Door Opener, Inside Entrance, Attached, Driveway
    • Attached garage spaces: 2
    • Uncovered spaces: 2
    Accessibility
    • Accessibility features: Accessible Doors, Accessible Hallway(s), 2+ Access Exits, Entry Slope <1', Low Pile Carpeting
    Features
    • Levels: Two
    • Stories: 2
    • Patio & porch: Patio
    • Exterior features: Sidewalks
    • Pool features: Community
    • Spa features: Bath
    Lot
    • Size: 6,970 sqft
    • Features: Suburban
    Details
    • Additional structures: Above Grade, Below Grade
    • Parcel number: 130003500101 25
    • Zoning: PRRC
    • Special conditions: Standard

    Construction

    Type & style
    • Home type: SingleFamily
    • Architectural style: Colonial,Contemporary
    • Property subtype: Single Family Residence
    Materials
    • Frame
    • Foundation: Slab
    • Roof: Pitched
    Condition
    • New construction: No
    • Year built: 2002
    Details
    • Builder model: Coventry

    Utilities & green energy

    • Sewer: Public Sewer
    • Water: Public

    Community & neighborhood

    Security
    • Security features: Security Gate
    Community
    • Community features: Pool
    Senior living
    • Senior community: Yes
    Location
    • Region: West Windsor
    • Subdivision: Vlg Grande At Bear
    • Municipality: WEST WINDSOR TWP

    HOA & financial

    HOA
    • Has HOA: Yes
    • HOA fee: $319 monthly
    • Association name: THE VILLAGE GRANDE AT BEAR CREEK

    Other

    Other facts
    • Listing agreement: Exclusive Right To Sell
    • Listing terms: Cash,Conventional,FHA,VA Loan
    • Ownership: Fee Simple

    Price history

    DateEventPrice
    3/3/2025Sold$630,000$265/sqft
    Source: Public Record Report a problem
    12/9/2024Sold$630,000$265/sqft
    Source: Bright MLS #NJME2049506 Report a problem
    10/11/2024Pending sale$630,000$265/sqft
    Source: Bright MLS #NJME2049506 Report a problem
    10/9/2024Contingent$630,000$265/sqft
    Source: Bright MLS #NJME2049506 Report a problem
    10/1/2024Listed for sale$630,000+130.4%$265/sqft
    Source: Bright MLS #NJME2049506 Report a problem
    11/5/2002Sold$273,490$115/sqft
    Source: Public Record Report a problem

    Public tax history

    YearProperty taxesTax assessment
    2025$9,247 $301,700
    2024$9,247 +6.4%$301,700
    2023$8,689 +0.8%$301,700
    2022$8,617 +1.9%$301,700
    2021$8,460 +1.2%$301,700
    2020$8,363 +0.9%$301,700
    2019$8,285 +2.1%$301,700
    2018$8,113 +2.2%$301,700
    2017$7,938 +2.4%$301,700
    2016$7,754 +1.2%$301,700
    2015$7,663 +2.1%$301,700
    2014$7,503 +1.1%$301,700
    2013$7,425 $301,700

    Find assessor info on the county website

    Neighborhood: Princeton Junction

    Nearby schools

    GreatSchools rating
    Schools provided by the listing agent
    • District: West Windsor-plainsboro Regional

    Source: Bright MLS. This data may not be complete. We recommend contacting the local school district to confirm school assignments for this home.

    Get a cash offer in 3 minutes
    Find out how much your home could sell for in as little as 3 minutes with a no-obligation cash offer.
    Estimated market value
    $637,100
    Get a cash offer in 3 minutes
    Find out how much your home could sell for in as little as 3 minutes with a no-obligation cash offer.
    Estimated market value
    $637,100