Welcome to 12 Caroline Drive, a lovingly maintained brick rancher ideally located in the heart of Middletown. Offering 3 bedrooms, 2.5 bathrooms, and 1,722 finished square feet above grade, this home has been cherished by its owners and thoughtfully cared for over the years. Inside, you'll find spacious living areas, an inviting eat-in kitchen, a cozy fireplace, and a functional floor plan designed for comfortable everyday living. The partially finished lower level provides additional flexible space for a recreation room, hobby area, home office, or workout space, while also offering ample storage. Outside, pride of ownership shines through in the beautifully maintained front and back yards. Enjoy your morning coffee on the covered front porch, gather with family and friends on the spacious deck, or relax beneath the covered patio while taking in the peaceful backyard setting. Significant updates include a newer roof and HVAC system, approximately three years old. The home's major systems and components have been professionally serviced and maintained on a regular basis, reflecting the exceptional care this property has received throughout the years. This home presents a wonderful opportunity for its next owner to add their own style and vision while appreciating the care and quality that have been invested throughout the years. Located within walking distance to Middletown schools, parks, playgrounds, the library, restaurants, coffee shops, and community events, this home offers the walkable lifestyle and small-town charm that make Middletown so desirable. Conveniently located near major commuter routes and just 20 minutes from Downtown Frederick, you'll enjoy easy access to everything the area has to offer. Combining a desirable location, beautiful outdoor spaces, solid construction, and room to make it your own, 12 Caroline Drive is ready to welcome its next chapter. * Select photos have been virtually staged to help showcase the possibilities of the space and inspire future design ideas. Furniture and décor shown in these images are for illustrative purposes only and are not present in the home.
Sold for $487,500
$487,500
12 Caroline Dr, Middletown, MD 21769
3beds
1,722sqft
Single Family Residence
Built in 1983
0.36 Acres Lot
$486,800 Zestimate®
$283/sqft
$2,647 Estimated rent
Home value
$486,800
$453,000 - $526,000
$2,647/mo
Zestimate® history
Owner options
List your home for rent
$2,647/mo
Rent Zestimate®
Find your next renter with Zillow Rental Manager. Plus, with online applications, you can quickly screen prospective tenants – for free.
$2,647/mo
Rent Zestimate®
Refinance and save
$3,212/mo
Est. payment
Refinancing to a lower rate could help reduce your monthly payments and save thousands over the life of the loan.
$3,212/mo
Est. payment
Explore your selling options
Work with a Zillow partner agent
Leverage their expertise and Zillow's premium Showcase listings to get your home seen by more buyers.
Get startedList with your own agent
Get your home in front of millions of buyers by listing it on Zillow.
Learn how to do itSell it yourself
Take full control of how buyers see your home on Zillow by listing For Sale by Owner (FSBO).
List your homeWhat's special
Cozy fireplacePeaceful backyard settingAmple storageCovered patioSpacious deckBeautiful outdoor spacesNewer roof
Zillow last checked:
Listing updated:
Listed by:
Joanna Brown 301-254-6264,
Keller Williams Realty Centre
Bought with:
Steve Dambrisi, 523046
RE/MAX Advantage Realty
Source: Bright MLS,MLS#: MDFR2083776
Facts & features
Interior
Bedrooms & bathrooms
- Bedrooms: 3
- Bathrooms: 3
- Full bathrooms: 2
- 1/2 bathrooms: 1
- Main level bathrooms: 3
- Main level bedrooms: 3
Rooms
- Room types: Living Room, Primary Bedroom, Bedroom 2, Kitchen, Basement, Foyer, Bedroom 1, Laundry, Recreation Room, Workshop, Bathroom 1
Primary bedroom
- Features: Flooring - Carpet, Bathroom - Stall Shower
- Level: Main
Bedroom 1
- Features: Flooring - Carpet
- Level: Main
Bedroom 2
- Features: Flooring - Carpet
- Level: Main
Bathroom 1
- Features: Bathroom - Tub Shower, Flooring - Laminated
- Level: Main
Basement
- Features: Basement - Partially Finished, Flooring - Carpet, Flooring - Concrete
- Level: Lower
Foyer
- Level: Main
Kitchen
- Features: Breakfast Nook, Breakfast Room, Kitchen - Electric Cooking, Double Sink, Flooring - Other
- Level: Main
Laundry
- Features: Flooring - Other, Attached Bathroom
- Level: Main
Living room
- Level: Main
Recreation room
- Features: Basement - Partially Finished
- Level: Lower
Workshop
- Level: Lower
Heating
- Heat Pump, Electric
Cooling
- Central Air, Electric
Appliances
- Included: Dishwasher, Dryer, Oven, Refrigerator, Cooktop, Washer, Electric Water Heater
- Laundry: Main Level, Laundry Room
Features
- Flooring: Carpet, Laminate
- Basement: Combination,Connecting Stairway,Interior Entry,Exterior Entry,Partially Finished,Rear Entrance
- Number of fireplaces: 1
- Fireplace features: Brick
Interior area
- Total structure area: 3,348
- Total interior livable area: 1,722 sqft
- Finished area above ground: 1,722
- Finished area below ground: 0
Property
Parking
- Total spaces: 6
- Parking features: Storage, Built In, Garage Faces Front, Inside Entrance, Asphalt, Attached, Driveway, On Street
- Attached garage spaces: 2
- Uncovered spaces: 4
Accessibility
- Accessibility features: None
Features
- Levels: Two
- Stories: 2
- Patio & porch: Deck, Patio, Porch
- Exterior features: Sidewalks
- Pool features: None
Lot
- Size: 0.36 Acres
Details
- Additional structures: Above Grade, Below Grade
- Parcel number: 1103144828
- Zoning: R
- Special conditions: Standard
Construction
Type & style
- Home type: SingleFamily
- Architectural style: Ranch/Rambler
- Property subtype: Single Family Residence
Materials
- Brick
- Foundation: Block
- Roof: Architectural Shingle
Condition
- Very Good
- New construction: No
- Year built: 1983
Utilities & green energy
- Sewer: Public Sewer
- Water: Public
Community & HOA
Community
- Subdivision: Foxfield At Middletown
HOA
- Has HOA: No
Location
- Region: Middletown
- Municipality: Middletown
Financial & listing details
- Price per square foot: $283/sqft
- Tax assessed value: $393,800
- Annual tax amount: $5,359
- Date on market: 6/12/2026
- Listing agreement: Exclusive Right To Sell
- Ownership: Fee Simple
Price history
| Date | Event | Price |
|---|---|---|
| 7/7/2026 | Sold | $487,500+13.4%$283/sqft |
Source:  Bright MLS #MDFR2083776 Report a problem Bright MLS #MDFR2083776 Report a problem | ||
| 6/12/2026 | Pending sale | $430,000$250/sqft |
Source: Bright MLS #MDFR2083776 Report a problem | ||
| 6/12/2026 | Listed for sale | $430,000$250/sqft |
Source: Bright MLS #MDFR2083776 Report a problem | ||
Public tax history
| Year | Property taxes | Tax assessment |
|---|---|---|
| 2026 | $5,814 +8.5% | $393,800 +8.6% |
| 2025 | $5,359 +11.3% | $362,533 +9.4% |
| 2024 | $4,817 +14.4% | $331,267 +10.4% |
| 2023 | $4,212 +2.1% | $300,000 |
| 2022 | $4,125 +2.3% | $300,000 +4.3% |
| 2021 | $4,033 +2% | $287,667 |
| 2020 | $3,952 | -- |
| 2019 | $3,952 | $281,500 |
| 2018 | $3,952 +18.5% | $281,500 -1.1% |
| 2017 | $3,336 -19.3% | $284,600 +6% |
| 2016 | $4,131 | $268,600 +6.3% |
| 2015 | $4,131 | $252,600 +6.8% |
| 2014 | $4,131 | $236,600 |
| 2013 | -- | $236,600 |
| 2012 | -- | $236,600 -21.3% |
| 2011 | -- | $300,500 0% |
| 2010 | -- | $300,550 |
| 2009 | -- | $300,550 -23.2% |
| 2008 | -- | $391,260 +15.4% |
| 2007 | -- | $338,962 +18.2% |
| 2006 | -- | $286,666 +22.3% |
| 2005 | -- | $234,370 +7% |
| 2004 | -- | $218,982 +7.6% |
| 2003 | -- | $203,596 +8.2% |
| 2002 | -- | $188,210 +1.4% |
| 2001 | -- | $185,676 |
Find assessor info on the county website
Neighborhood: 21769
Nearby homes
- $466,600-- bd2 ba1.3k sqft10 Caroline Dr, Middletown, MD 21769Off Market
- $634,1005 bd2 ba2.2k sqft14 Caroline Dr, Middletown, MD 21769Off Market
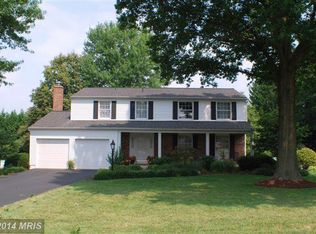
- $676,0005 bd4 ba3.1k sqft16 Gray Fox Ct, Middletown, MD 21769Off Market
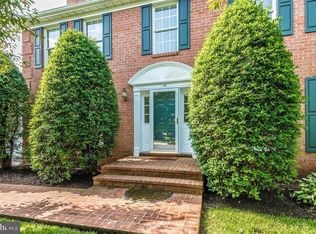
- $590,7004 bd3 ba2.3k sqft18 Gray Fox Ct, Middletown, MD 21769Off Market
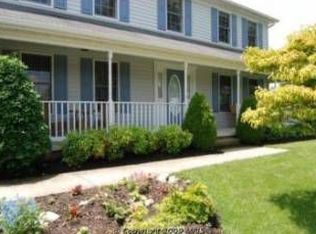
- $652,300-- bd2 ba2.3k sqft14 Gray Fox Ct, Middletown, MD 21769Off Market
- $524,3004 bd3 ba1.9k sqft11 Caroline Dr, Middletown, MD 21769Off Market
- $585,0004 bd3 ba2.6k sqft9 Caroline Dr, Middletown, MD 21769Sold
- $695,700-- bd3 ba1.9k sqft8 Caroline Dr, Middletown, MD 21769Off Market
Nearby schools
GreatSchools rating
- 8/10Middletown Elementary SchoolGrades: 3-5Distance: 0.5 mi
- 7/10Middletown Middle SchoolGrades: 6-8Distance: 0.4 mi
- 9/10Middletown High SchoolGrades: 9-12Distance: 0.5 mi
Schools provided by the listing agent
- District: Frederick County Public Schools
Source: Bright MLS. This data may not be complete. We recommend contacting the local school district to confirm school assignments for this home.
Get a cash offer in 3 minutes
Find out how much your home could sell for in as little as 3 minutes with a no-obligation cash offer.
Estimated market value
$486,800
Get a cash offer in 3 minutes
Find out how much your home could sell for in as little as 3 minutes with a no-obligation cash offer.
Estimated market value
$486,800
- Maryland
- Frederick County
- Middletown
- 21769
- 12 Caroline Dr
