Skip main navigation
Sold for $585,000
  • $585,000

    9 Caroline Dr, Middletown, MD 21769

    4beds
    2,616sqft
    Single Family Residence
    Built in 1984
    0.32 Acres Lot
    $581,800 Zestimate®
    $224/sqft
    $3,518 Estimated rent

    Home value

    $581,800

    $541,000 - $628,000

    $3,518/mo

    Zestimate® history
    Loading
    Loading...

    Owner options

    List your home for rent

    $3,518/mo

    Rent Zestimate®

    Find your next renter with Zillow Rental Manager. Plus, with online applications, you can quickly screen prospective tenants – for free.

    Learn more

    $3,518/mo

    Rent Zestimate®

    Refinance and save

    $3,551/mo

    Est. payment

    Refinancing to a lower rate could help reduce your monthly payments and save thousands over the life of the loan.

    See today's rates

    $3,551/mo

    Est. payment

    Explore your selling options

    Work with a Zillow partner agent

    Leverage their expertise and Zillow's premium Showcase listings to get your home seen by more buyers.

    Get started

    List with your own agent

    Get your home in front of millions of buyers by listing it on Zillow.

    Learn how to do it

    Sell it yourself

    Take full control of how buyers see your home on Zillow by listing For Sale by Owner (FSBO).

    List your home

    What's special

    Woodburning fireplaceHuge walk in closetCeramic tiled walk-in showerBonus roomPull down attic stairsFormal dining roomClimate controlled all-season sunroom
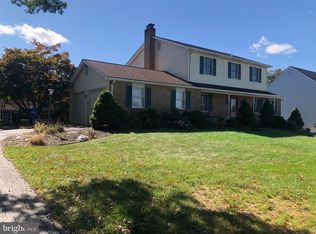
    Immaculately maintained and tastefully updated, nearly 3,000 sq. ft. four bedroom, two full, and one half bathroom colonial nestled in sought after Woodmere North neighborhood and conveniently located within walking distance to schools, the park, shopping, and restaurants. The light and bright climate controlled all-season sunroom is the perfect place for reading and relaxing. Walk right out onto the large concrete patio and enjoy the private and fully fenced in back yard. The kitchen is fully equipped and has a large eat-in/breakfast area for table and chairs. Separate formal dining room has crown moulding, chair railing, and is easily large enough to entertain guests and family. The family room has a woodburning fireplace. Primary bedroom has a huge walk in closet and a private bathroom with double bowl sinks and ceramic tiled walk-in shower. The full basement is partially finished and features a bonus room that can be used as an office, or as a hobby, gaming, or exercise room. Separate laundry room with washer and dryer included, and a huge storage room. The oversized attached two car garage has pull down attic stairs for extra storage space. Brand new architectural shingle roof just installed. This home truly checks off all the boxes. Close proximity to golf courses, wineries, local shops, and fine dining. Ideal commuter location within just a few short miles to I-70 and the MARC train. Sellers will provide a 1-year home warranty. Schedule your showing today!

    Zillow last checked:

    Listing updated:

    Listed by:

    Julie Fritsch 240-818-1650,

    Mackintosh, Inc.

    Bought with:

    Michelle Graziani, 0226037340

    Century 21 Redwood Realty

    Source: Bright MLS,MLS#: MDFR2069516MLS Logo

    Facts & features

    Interior

    Bedrooms & bathrooms
    • Bedrooms: 4
    • Bathrooms: 3
    • Full bathrooms: 2
    • 1/2 bathrooms: 1
    • Main level bathrooms: 1
    Basement
    • Area: 650
    Heating
    • Heat Pump, Electric
    Cooling
    • Ceiling Fan(s), Central Air, Electric
    Appliances
    • Included: Microwave, Dishwasher, Disposal, Refrigerator, Ice Maker, Washer, Dryer, Water Heater, Electric Water Heater
    • Laundry: Has Laundry, Lower Level, Washer In Unit, Dryer In Unit
    Features
    • Attic, Bathroom - Tub Shower, Bathroom - Walk-In Shower, Breakfast Area, Ceiling Fan(s), Chair Railings, Crown Molding, Dining Area, Floor Plan - Traditional, Formal/Separate Dining Room, Eat-in Kitchen, Kitchen Island, Kitchen - Table Space, Pantry, Primary Bath(s), Upgraded Countertops, Walk-In Closet(s), 9'+ Ceilings, Cathedral Ceiling(s)
    • Flooring: Carpet, Ceramic Tile, Hardwood, Luxury Vinyl, Wood
    • Windows: Window Treatments
    • Basement: Heated,Improved,Interior Entry,Partial,Concrete,Sump Pump,Unfinished
    • Number of fireplaces: 1
    • Fireplace features: Brick, Glass Doors, Mantel(s)
    Interior area
    • Total structure area: 2,866
    • Total interior livable area: 2,616 sqft
    • Finished area above ground: 2,216
    • Finished area below ground: 400

    Property

    Parking
    • Total spaces: 8
    • Parking features: Garage Faces Side, Garage Door Opener, Inside Entrance, Oversized, Driveway, Attached
    • Attached garage spaces: 2
    • Uncovered spaces: 6
    Accessibility
    • Accessibility features: Accessible Entrance
    Features
    • Levels: Three
    • Stories: 3
    • Patio & porch: Patio, Porch
    • Exterior features: Sidewalks, Street Lights
    • Pool features: None
    • Fencing: Back Yard
    Lot
    • Size: 0.32 Acres
    Details
    • Additional structures: Above Grade, Below Grade
    • Parcel number: 1103144747
    • Zoning: RESIDENTIAL
    • Special conditions: Standard

    Construction

    Type & style
    • Home type: SingleFamily
    • Architectural style: Colonial
    • Property subtype: Single Family Residence
    Materials
    • Vinyl Siding
    • Foundation: Permanent
    • Roof: Architectural Shingle
    Condition
    • Excellent
    • New construction: No
    • Year built: 1984

    Utilities & green energy

    • Electric: 200+ Amp Service
    • Sewer: Public Sewer
    • Water: Public

    Community & neighborhood

    Location
    • Region: Middletown
    • Subdivision: Woodmere North
    • Municipality: Middletown

    Other

    Other facts
    • Listing agreement: Exclusive Right To Sell
    • Listing terms: Cash,Conventional,FHA,USDA Loan,VA Loan
    • Ownership: Fee Simple

    Price history

    DateEventPrice
    10/30/2025Sold$585,000-1.2%$224/sqft
    Source: Bright MLS #MDFR2069516 Report a problem
    10/7/2025Contingent$592,000$226/sqft
    Source: Bright MLS #MDFR2069516 Report a problem
    9/26/2025Price change$592,000-3.4%$226/sqft
    Source: Bright MLS #MDFR2069516 Report a problem
    9/9/2025Price change$612,900-1.9%$234/sqft
    Source: Bright MLS #MDFR2069516 Report a problem
    8/29/2025Listed for sale$624,900+60.2%$239/sqft
    Source: Bright MLS #MDFR2069516 Report a problem
    6/24/2010Sold$390,000-8%$149/sqft
    Source: Public Record Report a problem
    4/9/2010Listed for sale$424,000$162/sqft
    Source: Kelley Real Estate Professionals #FR7297294 Report a problem

    Public tax history

    YearProperty taxesTax assessment
    2025$5,552 +11.3%$375,767 +9.5%
    2024$4,988 +14.5%$343,033 +10.5%
    2023$4,357 +2%$310,300
    2022$4,269 +2.2%$310,300 +4.2%
    2021$4,176 +2%$297,833
    2020$4,094 --
    2019$4,094 $291,600
    2018$4,094 +18.3%$291,600 -1.3%
    2017$3,461 -14.9%$295,300 +6%
    2016$4,068 $278,700 +6.3%
    2015$4,068 $262,100 +6.8%
    2014$4,068 $245,500
    2013-- $245,500
    2012-- $245,500 -17%
    2011-- $295,800 0%
    2010-- $295,860
    2009-- $295,860 -20.1%
    2008-- $370,390 +13.3%
    2007-- $326,796 +15.4%
    2006-- $283,203 +18.2%
    2005-- $239,610 +6%
    2004-- $226,096 +6.4%
    2003-- $212,583 +6.8%
    2002-- $199,070 +2.5%
    2001-- $194,242

    Find assessor info on the county website

    Neighborhood: 21769

    Nearby schools

    GreatSchools rating
    Schools provided by the listing agent
    • Elementary: Middletown
    • Middle: Middletown
    • High: Middletown
    • District: Frederick County Public Schools

    Source: Bright MLS. This data may not be complete. We recommend contacting the local school district to confirm school assignments for this home.

    Get a cash offer in 3 minutes
    Find out how much your home could sell for in as little as 3 minutes with a no-obligation cash offer.
    Estimated market value
    $581,800
    Get a cash offer in 3 minutes
    Find out how much your home could sell for in as little as 3 minutes with a no-obligation cash offer.
    Estimated market value
    $581,800