This once Model unit sits in a smaller complex of townhomes w/beautiful landscaping. Originally designed as an over 55 complex, these townhomes now accommodate all ages of families quite well, & this unit was also ADA compliant when constructed:wide halls,doorways,rms,showers. Master suite is on the main level, a 2nd suite and office are upstairs,and a large carpeted walkout family/rec/playroom w/full bath is on the lower level. Two story foyer w/marble floors. Bright kitchen w/palladian style window, w/vltd ceiling and marble floors, fully applianced w/mostly newer stainless steel appliances, including a Bosch Dishwasher and Frigidaire refrigerator/freezer. Living room features hdwd flrs, vaulted ceilings, triple sliders to deck w/natural wooded privacy, and is open to the dining room. A 3 season porch (117 addit sf.) was made off the dining room with french door, ceiling fan and carpet. The Primary bedroom completes the main level with hdwd floors, a wall of closets, remodeled full bath with aesthetically pleasing handicapped accessibility... always welcome after a knee replacement! Spacious roll in shower with st. steel shower bars. The bath has access to the laundry room, which is also accessible from the main hall. The 2nd floor Bedroom suite features hardwood floors, a huge walk in closet and a full bath with shower/tub combination. 3 zone heating and air conditioning. Gas Furnace w/Rinnai tankless water heater-both new in 2012. O/S Garage. Central Vac. GAS GENERATOR!! Whole house generator and furnace/A/c and Rinnai water heater were all serviced recently to make sure at peak performance. They are all on service contracts, generator by Partyka in Monroe and the others by Celco. A/C compressor was replaced around the same time as the furnace and water heater. Roughly 2012. Note: Generator is whole house, installed in 2013, but seller was told not to use stove and central a/c at the same time. Seller has not used alarm system or intercom. They, and icemaker are "as is." Note floor plans are in documents. There are 3, one for each level. I may get main and upper in photos.
Sold for $682,000
$682,000
12 Carrie Circle #12, Fairfield, CT 06825
2beds
2,615sqft
Condominium, Townhouse
Built in 1995
-- sqft lot
$770,000 Zestimate®
$261/sqft
$5,097 Estimated rent
Home value
$770,000
$716,000 - $839,000
$5,097/mo
Zestimate® history
Owner options
List your home for rent
$5,097/mo
Rent Zestimate®
Find your next renter with Zillow Rental Manager. Plus, with online applications, you can quickly screen prospective tenants – for free.
$5,097/mo
Rent Zestimate®
Refinance and save
$4,191/mo
Est. payment
Refinancing to a lower rate could help reduce your monthly payments and save thousands over the life of the loan.
$4,191/mo
Est. payment
Explore your selling options
Work with a Zillow partner agent
Leverage their expertise and Zillow's premium Showcase listings to get your home seen by more buyers.
Get startedList with your own agent
Get your home in front of millions of buyers by listing it on Zillow.
Learn how to do itSell it yourself
Take full control of how buyers see your home on Zillow by listing For Sale by Owner (FSBO).
List your homeWhat's special
Zillow last checked:
Listing updated:
Listed by:
Sherri A. Steeneck 203-395-2737,
Higgins Group Real Estate 203-254-9000
Bought with:
Mary Ellen Gallagher, RES.0782196
Compass Connecticut, LLC
Source: Smart MLS,MLS#: 24027719
Facts & features
Interior
Bedrooms & bathrooms
- Bedrooms: 2
- Bathrooms: 3
- Full bathrooms: 3
Rooms
- Room types: Laundry
Primary bedroom
- Features: Bedroom Suite, Full Bath, Hardwood Floor
- Level: Main
Bedroom
- Features: Bedroom Suite, Full Bath, Walk-In Closet(s), Hardwood Floor
- Level: Upper
Primary bathroom
- Features: Remodeled, Granite Counters, Stall Shower, Tile Floor
- Level: Main
Bathroom
- Features: Tub w/Shower
- Level: Upper
Bathroom
- Features: Tub w/Shower, Tile Floor
- Level: Lower
Dining room
- Features: Hardwood Floor
- Level: Main
Kitchen
- Features: Palladian Window(s), Vaulted Ceiling(s), Corian Counters, Pantry, Marble Floor
- Level: Main
Living room
- Features: Vaulted Ceiling(s), Balcony/Deck, Entertainment Center, Sliders, Hardwood Floor
- Level: Main
Office
- Features: Hardwood Floor
- Level: Upper
Rec play room
- Features: Sliders, Wall/Wall Carpet
- Level: Lower
Sun room
- Features: Remodeled, Ceiling Fan(s), French Doors, Wall/Wall Carpet
- Level: Main
Heating
- Forced Air, Natural Gas
Cooling
- Ceiling Fan(s), Central Air, Zoned
Appliances
- Included: Electric Range, Microwave, Refrigerator, Dishwasher, Disposal, Washer, Dryer, Water Heater, Electric Water Heater, Tankless Water Heater
- Laundry: Main Level
Features
- Wired for Data, Central Vacuum, Entrance Foyer
- Windows: Thermopane Windows
- Basement: Full,Unfinished,Storage Space,Finished,Interior Entry,Liveable Space
- Attic: Access Via Hatch
- Has fireplace: No
- Common walls with other units/homes: End Unit
Interior area
- Total structure area: 2,615
- Total interior livable area: 2,615 sqft
- Finished area above ground: 1,782
- Finished area below ground: 833
Property
Parking
- Total spaces: 2
- Parking features: Garage, Attached, Paved, Off Street, Driveway, Garage Door Opener
- Attached garage spaces: 1
- Has uncovered spaces: Yes
Accessibility
- Accessibility features: 32" Minimum Door Widths, 60" Turning Radius, Accessible Bath, Bath Grab Bars, Accessible Hallway(s), Hard/Low Nap Floors, Roll-In Shower
Features
- Stories: 3
- Patio & porch: Enclosed, Porch, Patio
- Exterior features: Rain Gutters, Garden
- On waterfront: Yes
- Waterfront features: Waterfront, Brook
Lot
- Features: Few Trees, Wooded, Level, Sloped, Cul-De-Sac
Details
- Parcel number: 116773
- Zoning: DRD
- Other equipment: Generator
Construction
Type & style
- Home type: Condo
- Architectural style: Townhouse
- Property subtype: Condominium, Townhouse
- Attached to another structure: Yes
Materials
- Clapboard
Condition
- New construction: No
- Year built: 1995
Utilities & green energy
- Sewer: Public Sewer
- Water: Public
Green energy
- Energy efficient items: Windows
Community & HOA
Community
- Features: Golf, Health Club, Lake, Library, Park, Public Rec Facilities, Near Public Transport, Shopping/Mall
- Subdivision: Stratfield
HOA
- Has HOA: Yes
- Amenities included: Management
- Services included: Maintenance Grounds, Trash, Snow Removal, Road Maintenance, Insurance
- HOA fee: $347 monthly
Location
- Region: Fairfield
Financial & listing details
- Price per square foot: $261/sqft
- Tax assessed value: $394,380
- Annual tax amount: $11,003
- Date on market: 6/29/2024
- Exclusions: none
Price history
| Date | Event | Price |
|---|---|---|
| 12/2/2024 | Sold | $682,000-2.6%$261/sqft |
Source:  Smart MLS #24027719 Report a problem Smart MLS #24027719 Report a problem | ||
| 10/3/2024 | Listed for sale | $699,900$268/sqft |
Source: Smart MLS #24027719 Report a problem | ||
| 9/23/2024 | Listing removed | $699,900$268/sqft |
Source: Smart MLS #24027719 Report a problem | ||
| 9/22/2024 | Price change | $699,900-2.8%$268/sqft |
Source: Smart MLS #24027719 Report a problem | ||
| 7/25/2024 | Price change | $719,900-1.9%$275/sqft |
Source: Smart MLS #24027719 Report a problem | ||
| 7/1/2024 | Listed for sale | $734,000$281/sqft |
Source: Smart MLS #24027719 Report a problem | ||
Public tax history
Tax history is unavailable.
Neighborhood: 06825
Nearby homes
- $729,0003 bd3 ba2.4k sqft16 Carrie Cir UNIT 16, Fairfield, CT 06825Sold
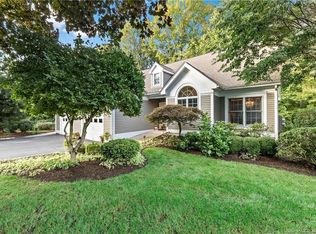
- $729,0003 bd2 ba1.7k sqft16 Carrie Cir, Fairfield, CT 06825Sold
- $791,4002 bd3 ba1.7k sqft20 Carrie Cir, Fairfield, CT 06825Off Market
- $682,0002 bd3 ba1.7k sqft12 Carrie Cir, Fairfield, CT 06825Sold
- $758,1002 bd2 ba1.7k sqft24 Carrie Cir, Fairfield, CT 06825Off Market
- $715,4002 bd2 ba2.3k sqft24 Carrie Cir #24, Fairfield, CT 06825Off Market
- $724,0003 bd3 ba2.3k sqft40 Carrie Cir, Fairfield, CT 06825Sold
- $805,2002 bd2 ba1.7k sqft44 Carrie Cir, Fairfield, CT 06825Off Market
Nearby schools
GreatSchools rating
- 7/10North Stratfield SchoolGrades: K-5Distance: 0.8 mi
- 8/10Fairfield Woods Middle SchoolGrades: 6-8Distance: 2.2 mi
- 9/10Fairfield Warde High SchoolGrades: 9-12Distance: 2.4 mi
Schools provided by the listing agent
- Elementary: North Stratfield
- Middle: Fairfield Woods
- High: Fairfield Warde
Source: Smart MLS. This data may not be complete. We recommend contacting the local school district to confirm school assignments for this home.


Get pre-qualified for a loan
At Zillow Home Loans, we can pre-qualify you in as little as 5 minutes with no impact to your credit score.An equal housing lender. NMLS #10287.
Sell for more on Zillow
Get a Zillow Showcase℠ listing at no additional cost and you could sell for .
$770,000
2% more
+$15,400
With Zillow Showcase(estimated)
$785,400
- Connecticut
- Fairfield County
- Fairfield
- 06825
- 12 Carrie Circle Unit 12
Nearby cities
Nearby neighborhoods
Nearby zip codes
Other Fairfield Topics
