Skip main navigation
Off market
Street View
  • $740,600

    24 Carrie Cir #24, Fairfield, CT 06825

    2beds
    2,347sqft
    Townhouse
    Built in 1998
    -- sqft lot
    $740,600 Zestimate®
    $316/sqft
    $3,673 Estimated rent

    Home value

    $740,600

    $696,000 - $792,000

    $3,673/mo

    Zestimate® history
    Loading
    Loading...

    Owner options

    List your home for rent

    $3,673/mo

    Rent Zestimate®

    Find your next renter with Zillow Rental Manager. Plus, with online applications, you can quickly screen prospective tenants – for free.

    Learn more

    $3,673/mo

    Rent Zestimate®

    Refinance and save

    $5,333/mo

    Est. payment

    Refinancing to a lower rate could help reduce your monthly payments and save thousands over the life of the loan.

    See today's rates

    $5,333/mo

    Est. payment

    Explore your selling options

    Work with a Zillow partner agent

    Leverage their expertise and Zillow's premium Showcase listings to get your home seen by more buyers.

    Get started

    List with your own agent

    Get your home in front of millions of buyers by listing it on Zillow.

    Learn how to do it

    Sell it yourself

    Take full control of how buyers see your home on Zillow by listing For Sale by Owner (FSBO).

    List your home

    What's special

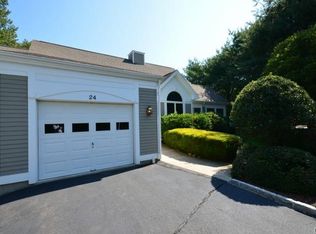
    Welcome to 24 Carrie Circle, a luxury townhouse in the desirable Stratfield Falls complex, a premier small community of several acres and woods. A sun drenched condo, high ceilings, a variety of living spaces featuring 2/3 bedrooms with 2 fulls baths. A bright sunlit white kitchen with newer appliances, dining room with french doors to charming screened in porch, living room with cathedral ceiling leading to a deck. Hardwood floors throughout the main and second level. This home features a main floor master bedroom and master bath plus a main floor laundry. The upper level features a bedroom with en suite bath and a bonus room that can be used a bedroom, office or den. The lower level features a large finished family room with walk out to blue stone patio and private lawn. A one car attached garage plus ample additional parking. BRAND NEW furnace and a/c units. A lovely home for those seeking easy living with a convenient location, just minutes from the Merritt. There is nothing to do but move in!

    This property is off market, which means it's not currently listed for sale or rent on Zillow. This may be different from what's available on other websites or public sources.
    Facts & features

    Interior

    Bedrooms & bathrooms
    • Bedrooms: 2
    • Bathrooms: 2
    • Full bathrooms: 2
    Heating
    • Forced air, Gas
    Cooling
    • Central
    Appliances
    • Included: Dishwasher, Dryer, Microwave, Refrigerator, Washer
    • Laundry: Main Level
    Features
    • Foyer, Auto Garage Door Opener
    • Windows: Thermopane Windows
    • Basement: Partially Finished, Heated, Full With Walk-Out, Liveable Space
    • Attic: Access Panel
    • Common walls with other units/homes: End Unit
    Interior area
    • Total interior livable area: 2,347 sqft
    • Finished area below ground: 565

    Property

    Parking
    • Total spaces: 1
    • Parking features: Garage - Attached
    Accessibility
    • Accessibility features: Accessible Doors, Handicap Parking, Exterior Curb Cuts
    Features
    • Entry level: 1
    • Patio & porch: Deck, Porch-Screened
    • Exterior features: Wood
    • Waterfront features: Not Applicable
    Lot
    • Features: Corner Lot, Cul-de-Sac, Wooded, Some Wetlands
    Details
    • Zoning: DRD

    Construction

    Type & style
    • Home type: Townhouse
    Condition
    • Year built: 1998

    Utilities & green energy

    • Sewer: Public Sewer
    • Water: Public Water Connected

    Community & HOA

    Community
    • Security: Security System
    HOA
    • Has HOA: Yes
    • Amenities included: Guest Parking
    • Services included: Snow Removal, Trash, Maintenance Grounds, Insurance, Road Maintenance, Property Management
    • HOA fee: $281 monthly
    Location
    • Region: Fairfield

    Financial & listing details

    • Price per square foot: $316/sqft
    • Annual tax amount: $7,824
    • Total actual rent: 475000

    Price history

    DateEventPrice
    10/14/2020Sold$525,000+10.5%$224/sqft
    Source: BHHS NE Properties sold #170332165_06825_24 Report a problem
    9/6/2020Pending sale$475,000$202/sqft
    Source: Coldwell Banker Realty #170332165 Report a problem
    9/2/2020Listed for sale$475,000$202/sqft
    Source: Coldwell Banker Realty #170332165 Report a problem

    Public tax history

    Tax history is unavailable.

    Neighborhood: 06825

    Nearby schools

    GreatSchools rating
    Schools provided by the listing agent
    • Elementary: North Stratfield
    • High: Fairfield Warde

    Source: The MLS. This data may not be complete. We recommend contacting the local school district to confirm school assignments for this home.

    Get pre-qualified for a loan
    At Zillow Home Loans, we can pre-qualify you in as little as 5 minutes with no impact to your credit score.

    An equal housing lender. NMLS #10287.

    Sell for more on Zillow
    Get a Zillow Showcase℠ listing at no additional cost and you could sell for .
    $740,600
    2% more
    +$14,812
    With Zillow Showcase(estimated)
    $755,412
