Welcome to 12 Castle, an Arts & Crafts style home, where all renovations were completed with historic integrity intact. Timeless elements include 17 original rolled glass windows (all restored), arched keystone gas fireplace (rare find) with custom-made mantle, and under-stair built-in bookcase. Quality fixtures in sync with early 20th-century character include push-button light switches, floor vents, door plates & handles. Extensive kitchen and two bath renovations. On the grounds, enjoy Japanese maples, magnolias, rhododendrons, and peonies among many other mature native species. Do not miss the stone walls that frame the house, created by a Scottish stonemason. Pick your place to relax or dine - the front porch or the back deck which overlooks the property’s wooded lot, Meadow Park, and a stream. Solar hot water & basement for your outdoor gear. Convenient to Downtown & Biltmore Village. This property is a treasure trove of history and pure beauty. DO NOT miss attached docs in MLS.
Closed
$695,000
12 Castle St, Asheville, NC 28803
3beds
1,370sqft
Single Family Residence
Built in 1928
0.33 Acres Lot
$689,700 Zestimate®
$507/sqft
$2,314 Estimated rent
Home value
$689,700
$655,000 - $724,000
$2,314/mo
Zestimate® history
Owner options
List your home for rent
$2,314/mo
Rent Zestimate®
Find your next renter with Zillow Rental Manager. Plus, with online applications, you can quickly screen prospective tenants – for free.
$2,314/mo
Rent Zestimate®
Refinance and save
$4,018/mo
Est. payment
Refinancing to a lower rate could help reduce your monthly payments and save thousands over the life of the loan.
$4,018/mo
Est. payment
Explore your selling options
Work with a Zillow partner agent
Leverage their expertise and Zillow's premium Showcase listings to get your home seen by more buyers.
Get startedList with your own agent
Get your home in front of millions of buyers by listing it on Zillow.
Learn how to do itSell it yourself
Take full control of how buyers see your home on Zillow by listing For Sale by Owner (FSBO).
List your homeWhat's special
Zillow last checked:
Listing updated:
Listed by:
Amy Giles amy@townandmountain.com,
Town and Mountain Realty,
Eva Hartman,
Town and Mountain Realty
Bought with:
Sutton Angelo Katz
RE/MAX Executive
Source: Canopy MLS as distributed by MLS GRID,MLS#: 4138703
Facts & features
Interior
Bedrooms & bathrooms
- Bedrooms: 3
- Bathrooms: 2
- Full bathrooms: 2
- Main level bedrooms: 2
Primary bedroom
- Level: Upper
Primary bedroom
- Level: Upper
Bedroom s
- Level: Main
Bedroom s
- Level: Main
Bedroom s
- Level: Main
Bedroom s
- Level: Main
Bathroom full
- Level: Main
Bathroom full
- Level: Upper
Bathroom full
- Level: Main
Bathroom full
- Level: Upper
Kitchen
- Level: Main
Kitchen
- Level: Main
Living room
- Level: Main
Living room
- Level: Main
Other
- Level: Main
Other
- Level: Main
Heating
- Floor Furnace, Forced Air, Natural Gas
Cooling
- Ceiling Fan(s), Central Air
Appliances
- Included: Convection Oven, Down Draft, Electric Oven, ENERGY STAR Qualified Washer, ENERGY STAR Qualified Dishwasher, ENERGY STAR Qualified Dryer, ENERGY STAR Qualified Refrigerator, Gas Cooktop, Self Cleaning Oven, Solar Hot Water, Washer/Dryer
- Laundry: Laundry Room, Main Level
Features
- Breakfast Bar, Built-in Features, Storage
- Flooring: Cork, Tile, Wood
- Doors: Sliding Doors, Storm Door(s)
- Windows: Storm Window(s)
- Basement: Exterior Entry,Storage Space
- Fireplace features: Gas, Gas Vented, Living Room
Interior area
- Total structure area: 1,370
- Total interior livable area: 1,370 sqft
- Finished area above ground: 1,370
- Finished area below ground: 0
Property
Parking
- Parking features: Driveway
- Has uncovered spaces: Yes
- Details: Driveway and Street
Features
- Levels: One and One Half
- Stories: 1.5
- Patio & porch: Covered, Deck, Front Porch
- Fencing: Partial,Privacy,Wood
Lot
- Size: 0.33 Acres
- Features: Green Area, Private, Sloped, Wooded, Other - See Remarks
Details
- Parcel number: 964863409100000
- Zoning: RS-8
- Special conditions: Standard
Construction
Type & style
- Home type: SingleFamily
- Architectural style: Arts and Crafts,Bungalow
- Property subtype: Single Family Residence
Materials
- Brick Full, Wood
- Foundation: Crawl Space, Slab
- Roof: Shingle
Condition
- New construction: No
- Year built: 1928
Utilities & green energy
- Sewer: Public Sewer
- Water: City
- Utilities for property: Electricity Connected, Other - See Remarks
Community & HOA
Community
- Subdivision: Kenilworth
Location
- Region: Asheville
Financial & listing details
- Price per square foot: $507/sqft
- Tax assessed value: $370,500
- Annual tax amount: $3,997
- Date on market: 5/31/2024
- Cumulative days on market: 14 days
- Listing terms: Cash,Conventional
- Exclusions: Outside clothesline. Interior curtains, downstairs bedroom, All downstairs mirrors (bedroom, bathroom, backroom/office)
- Electric utility on property: Yes
- Road surface type: Asphalt, Paved
Price history
| Date | Event | Price |
|---|---|---|
| 7/12/2024 | Sold | $695,000$507/sqft |
Source:  Canopy MLS as distributed by MLS GRID #4138703 Report a problem Canopy MLS as distributed by MLS GRID #4138703 Report a problem | ||
| 5/31/2024 | Listed for sale | $695,000+32.4%$507/sqft |
Source: Canopy MLS as distributed by MLS GRID #4138703 Report a problem | ||
| 6/1/2021 | Sold | $525,000+185.3%$383/sqft |
Source: Public Record Report a problem | ||
| 7/23/2003 | Sold | $184,000+93.7%$134/sqft |
Source: Public Record Report a problem | ||
| 6/12/2003 | Sold | $95,000+26.7%$69/sqft |
Source: Public Record Report a problem | ||
| 9/11/2002 | Sold | $75,000$55/sqft |
Source: Public Record Report a problem | ||
Public tax history
| Year | Property taxes | Tax assessment |
|---|---|---|
| 2025 | $3,997 +4.4% | $363,900 -1.8% |
| 2024 | $3,828 +2.6% | $370,500 |
| 2023 | $3,732 +1% | $370,500 |
| 2022 | $3,695 +18.4% | $370,500 +18.4% |
| 2021 | $3,121 +10.1% | $313,000 +19.1% |
| 2020 | $2,834 | $262,900 |
| 2019 | $2,834 | $262,900 |
| 2018 | $2,834 | $262,900 +54.3% |
| 2017 | $2,834 -0.9% | $170,400 |
| 2016 | $2,860 +36.6% | $170,400 |
| 2015 | $2,094 +1.2% | $170,400 |
| 2014 | $2,069 | $170,400 |
| 2013 | -- | $170,400 -4.9% |
| 2012 | -- | $179,200 |
| 2011 | -- | $179,200 |
| 2010 | -- | $179,200 |
| 2009 | -- | $179,200 |
| 2007 | -- | $179,200 |
| 2006 | -- | $179,200 +22.8% |
| 2005 | -- | $145,900 +6.2% |
| 2003 | -- | $137,400 |
Find assessor info on the county website
Neighborhood: 28803
Nearby homes
- $283,6002 bd1 ba672 sqft14 Castle St, Asheville, NC 28803Off Market
- $500,0003 bd3 ba1.3k sqft17 Castle St, Asheville, NC 28803Sold
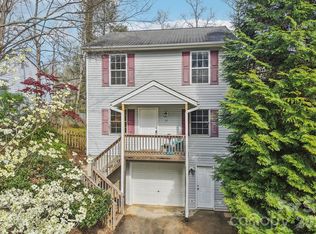
- $647,2003 bd1 ba1.5k sqft8 Castle St, Asheville, NC 28803Off Market
- $2,1202 bd1 ba744 sqft16 Castle St, Asheville, NC 28803Sold
- $649,9004 bd4 ba1.3k sqft13 Castle St, Asheville, NC 28803For Sale
- $357,0002 bd2 ba1k sqft11 Castle St, Asheville, NC 28803Off Market
- $671,2003 bd1 ba1.4k sqft6 Castle St, Asheville, NC 28803Off Market
- $398,6002 bd1 ba705 sqft5 Richard St, Asheville, NC 28803Off Market
Nearby schools
GreatSchools rating
- 6/10Hall Fletcher ElementaryGrades: PK-5Distance: 1.7 mi
- 7/10Asheville MiddleGrades: 6-8Distance: 1.2 mi
- 6/10Asheville HighGrades: PK,9-12Distance: 0.6 mi
Schools provided by the listing agent
- Elementary: Asheville City
- Middle: Asheville
- High: Asheville
Source: Canopy MLS as distributed by MLS GRID. This data may not be complete. We recommend contacting the local school district to confirm school assignments for this home.
Get a cash offer in 3 minutes
Find out how much your home could sell for in as little as 3 minutes with a no-obligation cash offer.
Estimated market value
$689,700
Get a cash offer in 3 minutes
Find out how much your home could sell for in as little as 3 minutes with a no-obligation cash offer.
Estimated market value
$689,700
- North Carolina
- Buncombe County
- Asheville
- 28803
- 12 Castle St
Nearby cities
Nearby neighborhoods
Nearby zip codes
Other Asheville Topics
