Welcome to 13 Castle Street—an outstanding opportunity for savvy investors! The main unit encompasses the entire main and upper levels, featuring three bedrooms, two full bathrooms, one half bathroom, a living room, dining area, kitchen, pantry, and laundry in the attached one-car garage. As a bonus, the finished basement serves as a fantastic second living quarter, complete with its own living area, kitchen, laundry, bedroom, and full bathroom. Enjoy the fenced back yard, fire pit, and open back deck all year long. The home also has a security system and a radon mitigation system. This gem is just two miles from downtown and less than a mile from the breathtaking Biltmore Estate. You'll find yourself mere moments away from a vibrant array of breweries, exquisite restaurants, picturesque parks, and delightful shopping experiences. This investment property not only offers comfort but also versatility—don’t miss your chance to invest in this beautiful Asheville haven! Schedule your showing today!
Active
Price cut: $25K (6/30)
$649,900
13 Castle St, Asheville, NC 28803
4beds
4baths
1,396sqft
Duplex
Built in 2001
-- sqft lot
$633,300 Zestimate®
$466/sqft
$-- HOA
What's special
- 366 days |
- 188 |
- 7 |
Zillow last checked:
Listing updated:
Listed by:
Danny Wiles danny@lookingglassrealty.com,
Looking Glass Realty
Source: Canopy MLS as distributed by MLS GRID,MLS#: 4278006
Facts & features
Interior
Bedrooms & bathrooms
- Bedrooms: 4
- Bathrooms: 4
Heating
- Ductless, Heat Pump
Cooling
- Ductless, Heat Pump
Appliances
- Included: Dishwasher, Dryer, Electric Oven, Electric Range, Electric Water Heater, Microwave, Refrigerator, Washer, Washer/Dryer
- Laundry: In Basement, In Garage, Inside, Lower Level, Main Level, Multiple Locations
Features
- Pantry
- Flooring: Concrete, Tile, Wood
- Basement: Apartment,Bath/Stubbed
Interior area
- Total structure area: 1,396
- Total interior livable area: 1,396 sqft
- Finished area above ground: 902
- Finished area below ground: 494
Video & virtual tour
Property
Parking
- Total spaces: 1
- Parking features: Driveway, Attached Garage, Garage Faces Front, Garage on Main Level
- Attached garage spaces: 1
- Has uncovered spaces: Yes
Features
- Stories: 2
- Patio & porch: Deck, Front Porch, Porch, Rear Porch
- Exterior features: Fire Pit
- Fencing: Back Yard,Fenced,Wood
Lot
- Size: 0.13 Acres
- Features: Cleared, Sloped, Wooded
Details
- Parcel number: 964862390100000
- Zoning: RS8
- Special conditions: Standard
Construction
Type & style
- Home type: MultiFamily
- Property subtype: Duplex
Materials
- Vinyl
Condition
- New construction: No
- Year built: 2001
Utilities & green energy
- Sewer: Public Sewer
- Water: City
Community & HOA
Community
- Security: Radon Mitigation System, Security System
- Subdivision: Kenilworth
Location
- Region: Asheville
- Elevation: 2000 Feet
Financial & listing details
- Price per square foot: $466/sqft
- Tax assessed value: $677,000
- Annual tax amount: $3,665
- Date on market: 7/22/2025
- Cumulative days on market: 360 days
- Road surface type: Concrete, Paved
Estimated market value
$633,300
$602,000 - $665,000
$2,470/mo
Price history
| Date | Event | Price |
|---|---|---|
| 6/30/2026 | Price change | $649,900-3.7%$466/sqft |
Source:  Canopy MLS as distributed by MLS GRID #4370970 Report a problem Canopy MLS as distributed by MLS GRID #4370970 Report a problem | ||
| 4/17/2026 | Price change | $674,900-6.9%$483/sqft |
Source: Canopy MLS as distributed by MLS GRID #4278006 Report a problem | ||
| 1/14/2026 | Price change | $724,900-3.2%$519/sqft |
Source: Canopy MLS as distributed by MLS GRID #4278006 Report a problem | ||
| 7/22/2025 | Listed for sale | $749,000+212.1%$537/sqft |
Source: Canopy MLS as distributed by MLS GRID #4278006 Report a problem | ||
| 11/5/2007 | Sold | $240,000$172/sqft |
Source: Public Record Report a problem | ||
Public tax history
| Year | Property taxes | Tax assessment |
|---|---|---|
| 2025 | $3,665 +6.3% | $333,600 |
| 2024 | $3,446 +2.6% | $333,600 |
| 2023 | $3,360 +1% | $333,600 |
| 2022 | $3,327 | $333,600 |
| 2021 | $3,327 +12.1% | $333,600 +21.1% |
| 2020 | $2,969 | $275,400 |
| 2019 | $2,969 | $275,400 |
| 2018 | $2,969 +15.3% | $275,400 +31.5% |
| 2017 | $2,575 -14.1% | $209,500 |
| 2016 | $2,996 +16.4% | $209,500 |
| 2015 | $2,575 +2.8% | $209,500 +1.6% |
| 2014 | $2,504 | $206,300 |
| 2013 | -- | $206,300 +6.2% |
| 2012 | -- | $194,200 |
| 2011 | -- | $194,200 |
| 2010 | -- | $194,200 |
| 2009 | -- | $194,200 |
Find assessor info on the county website
Monthly payment
Est. payment
Payment breakdown
Explore the cost of this home by adjusting the details. Changes won't be saved.Climate risks
Neighborhood: 28803
Nearby schools
GreatSchools rating
- 6/10Hall Fletcher ElementaryGrades: PK-5Distance: 1.7 mi
- 7/10Asheville MiddleGrades: 6-8Distance: 1.2 mi
- 6/10Asheville HighGrades: PK,9-12Distance: 0.5 mi
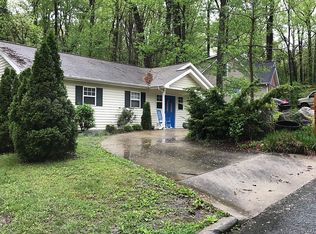
- $353,1002 bd2 ba1k sqft11 Castle St, Asheville, NC 28803Off Market
- $226,8002 bd1 ba392 sqft15 Castle St, Asheville City, NC 28803Off Market
- $490,7003 bd2 ba1.3k sqft9 Castle St, Asheville, NC 28803Off Market
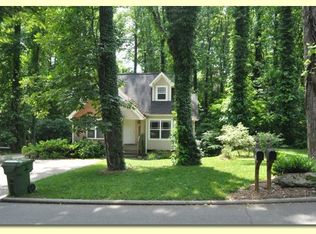
- $--3 bd2 ba1.3k sqft9 Castle St #A, Asheville, NC 28803Off Market
- $--1 bd1 ba549 sqft9 Castle St #B, Asheville, NC 28803Off Market
- $274,1002 bd1 ba672 sqft14 Castle St, Asheville, NC 28803Off Market
- $695,0003 bd2 ba1.3k sqft12 Castle St, Asheville, NC 28803Sold
- $500,0003 bd3 ba1.3k sqft17 Castle St, Asheville, NC 28803Sold
A local agent can set up tours, give advice and negotiate with sellers.
A local lender can help you make sure your offer is ready when you are.
Similar homes
- $584,0004 bd2 ba1.5k sqft238 Forest Hill Dr, Asheville, NC 28803For Sale
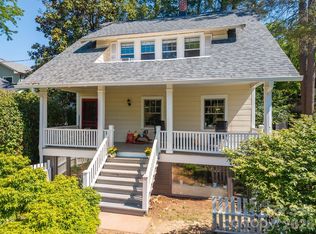
 MLS ID #4384650, Steph Clark, Sarver Realty Group, LLC. Canopy MLS as distributed by MLS GRID
 - $574,9004 bd2 ba1.8k sqft176 Chiles Ave, Asheville, NC 28803For Sale
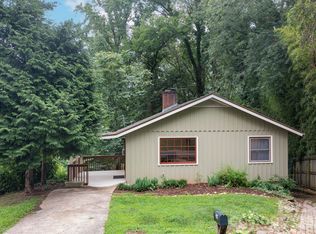 MLS ID #4403587, Monica Koerschner, Asheville Crafted Real Estate, LLC. Canopy MLS as distributed by MLS GRID
 - $650,0003 bd3 ba2k sqft4 Duke St, Asheville, NC 28803For Sale
 MLS ID #4345320, Cate Scales, COMPASS. Canopy MLS as distributed by MLS GRID
 - $525,0004 bd2 ba1.7k sqft4 Brad St, Asheville, NC 28803For Sale
 MLS ID #4404009, Pablo Souza, Souza Realty LLC. Canopy MLS as distributed by MLS GRID
 - $480,0003 bd3 ba1.7k sqft1 Pickwick Rd, Asheville, NC 28803For SaleMLS ID #4383944, Leah Miller, Town and Mountain Realty. Canopy MLS as distributed by MLS GRID
- $639,2252 bd3 ba1.4k sqft109 Thurland Ave, Asheville, NC 28803For SaleMLS ID #4261311, Ben Pruette, Premier Sotheby’s International Realty. Canopy MLS as distributed by MLS GRID
- $699,0004 bd3 ba1.7k sqft7 Acona Ln, Asheville, NC 28803For SaleMLS ID #4377126, Anthony Guthmiller, Mosaic Community Lifestyle Realty. Canopy MLS as distributed by MLS GRID
- $570,0004 bd4 ba1.9k sqft14 3rd St, Asheville, NC 28803For SaleMLS ID #4398696, Jamie Christensen, Mooresville Realty LLC. Canopy MLS as distributed by MLS GRID
- $599,9003 bd2 ba1.8k sqft127 Riverview Dr #8 & 8b, Asheville, NC 28806For SaleMLS ID #4398328, Jake Mossman, Keller Williams Professionals. Canopy MLS as distributed by MLS GRID
- $514,0003 bd3 ba1.9k sqft181 Glendale Ave, Asheville, NC 28803For SaleMLS ID #4380029, Caley Bowman, Mosaic Community Lifestyle Realty. Canopy MLS as distributed by MLS GRID
- $399,0003 bd3 ba1.4k sqft17 Pinecrest Dr, Asheville, NC 28803For SaleMLS ID #4399525, Bly Connor-Lloyd, Property Mgmt Of Asheville. Canopy MLS as distributed by MLS GRID
- $599,0003 bd3 ba1.8k sqft108 Glendale Ave, Asheville, NC 28803For SaleMLS ID #4403353, Jackie Dirscherl, Mosaic Community Lifestyle Realty. Canopy MLS as distributed by MLS GRID
- $520,0004 bd2 ba1.7k sqft30 Bartlett St, Asheville, NC 28801For SaleMLS ID #4402676, Stacey Klimchuk, Ivester Jackson Blackstream. Canopy MLS as distributed by MLS GRID
- $360,0003 bd2 ba1.3k sqft301 Bowling Park Rd, Asheville, NC 28803For SaleMLS ID #4391933, Jared Rubens, Elevate Asheville Realty Group. Canopy MLS as distributed by MLS GRID
- $367,5003 bd2 ba1.3k sqft201 Bowling Park Rd, Asheville, NC 28803For SaleMLS ID #4393825, Jared Rubens, Elevate Asheville Realty Group. Canopy MLS as distributed by MLS GRID
- $517,0003 bd2 ba2k sqft5 Main St, Asheville, NC 28803For SaleMLS ID #4373261, Michael Stratton, Wander Wagon Tours & Realty. Canopy MLS as distributed by MLS GRID
- $640,0002 bd1 ba1.1k sqft84 Swannanoa Ave, Asheville City, NC 28806For SaleMLS ID #4359161, Cindy Ward, Weaverville Realty. Canopy MLS as distributed by MLS GRID
- $595,0002 bd2 ba1k sqft38 Aurora Dr, Asheville, NC 28805For SaleMLS ID #4390235, Kaitlyn Brown, Green Built Realty Inc. Canopy MLS as distributed by MLS GRID
- $515,0004 bd2 ba1.7k sqft55 Walton St, Asheville, NC 28801For SaleMLS ID #4370151, Chris Findley, Mosaic Community Lifestyle Realty. Canopy MLS as distributed by MLS GRID
- $520,0003 bd3 ba1.4k sqft113 Caledonia Rd Lot 3, Asheville, NC 28803New ConstructionMLS ID #4374113, Marvin Sadovsky, Asheville Real Estate Properties. Canopy MLS as distributed by MLS GRID
