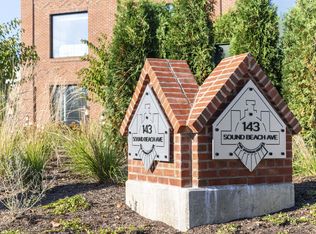
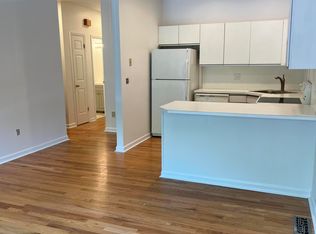
Huge is the word for this completely renovated Glenbrook rental. The main level is one massive, sun-filled great room - a wide-open stretch of living, dining, and kitchen that runs the full depth of the home, anchored by a stone-accent fireplace wall on one end and a showpiece maple kitchen on the other. The island alone seats a crowd, with a quartz counter that goes on forever, gas cooktop, double wall ovens, and stainless appliances. French doors pour light across gleaming hardwood floors with room for every layout you can imagine. Fresh, bright bedrooms with new carpet and ceiling fans, plus a finished upper level ideal for a primary suite, office, or media room. Sparkling new baths include a glass-door tiled shower and a classic tub bath. In-unit washer/dryer, walk-in closet with organizers, and a huge private roof deck with privacy screen. Up to 4 off-street parking spaces - garage parking available for extra (negotiable) - all steps from Glenbrook train, a direct line into Manhattan. Space like this rarely comes available.
Condo for rent
Condo
Available now
Cats, dogs OK
Air conditioner, central air
In unit laundry
4 Parking spaces parking
Forced air, natural gas
What's special
Stone-accent fireplace wallDouble wall ovensGarage parking availableMassive sun-filled great roomCeiling fansStainless appliancesNew carpet
- 31 days |
- -- |
- -- |
Zillow last checked:
Listing updated:
Travel times

Let’s turn your rent into credit progress
Build credit history with every on-time payment and get credit for the payment you’re already making.
Facts & features
Interior
Bedrooms & bathrooms
- Bedrooms: 3
- Bathrooms: 2
- Full bathrooms: 2
Heating
- Forced Air, Natural Gas
Cooling
- Air Conditioner, Central Air
Appliances
- Included: Dishwasher, Dryer, Gas Range, Oven/Range, Refrigerator, Washer, Water Heater
- Laundry: In Unit
Features
- Walk In Closet
- Has fireplace: Yes
Interior area
- Total interior livable area: 2,600 sqft
Property
Parking
- Total spaces: 4
- Parking features: Off Street
- Details: Contact manager
Lot
- Features: Level
Details
- Parcel number: STAMM001B7388
Construction
Type & style
- Home type: Condo
- Architectural style: Apartment
- Property subtype: Condo
Condition
- Year built: 1925
Utilities & green energy
- Utilities for property: Garbage, Sewage, Water
Building
Management
- Pets allowed: Yes
Community & HOA
Location
- Region: Stamford
Financial & listing details
- Lease term: 12 Months,Month To Month
Nearby apartments for rent


Price history
| Date | Event | Price |
|---|---|---|
| 10/9/2026 | Price change | $4,199-2.3%$2/sqft |
Source: Smart MLS #24205762 Report a problem | ||
| 10/5/2026 | Price change | $4,299-2.3%$2/sqft |
Source: Smart MLS #24205762 Report a problem | ||
| 10/4/2026 | Price change | $4,399-2.2%$2/sqft |
Source: Smart MLS #24205762 Report a problem | ||
| 9/28/2026 | Price change | $4,499-2.2%$2/sqft |
Source: Smart MLS #24205762 Report a problem | ||
| 9/18/2026 | Price change | $4,599-11.5%$2/sqft |
Source: Smart MLS #24205762 Report a problem | ||
| 9/10/2026 | Listed for rent | $5,199$2/sqft |
Source: Smart MLS #24205762 Report a problem | ||
| 8/4/2026 | Sold | $1,200,000$462/sqft |
Source:  Smart MLS #24174396 Report a problem Smart MLS #24174396 Report a problem | ||
| 7/28/2026 | Pending sale | $1,200,000$462/sqft |
Source: Smart MLS #24174396 Report a problem | ||
| 5/16/2026 | Listed for sale | $1,200,000+41.2%$462/sqft |
Source: Smart MLS #24174396 Report a problem | ||
| 7/15/2022 | Sold | $850,000-2.9%$327/sqft |
Source: Smart MLS #170486151 Report a problem | ||
| 6/18/2022 | Contingent | $875,000$337/sqft |
Source: Smart MLS #170486151 Report a problem | ||
| 5/1/2022 | Listed for sale | $875,000+310.8%$337/sqft |
Source: Smart MLS #170486151 Report a problem | ||
| 1/5/1987 | Sold | $213,000$82/sqft |
Source: Public Record Report a problem | ||