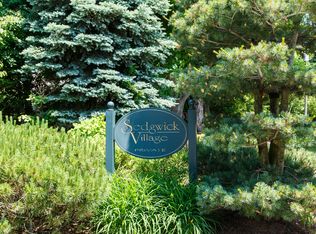
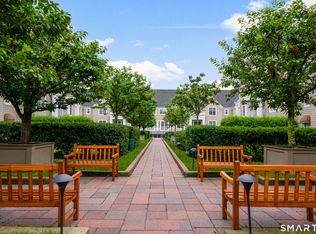
Welcome to this beautifully renovated two-bedroom condo in one of Darien's most convenient locations. Just steps from Goodwives shopping center, the Metro-North train station, and the vibrant energy of downtown Darien, this home offers the perfect blend of modern comfort and walkable lifestyle. Pass through the private gate and be greeted by a serene personal courtyard and garden. A sliding glass door from the living area provides seamless access to this peaceful outdoor retreat-ideal for morning coffee, evening relaxation, or entertaining. The open-concept main level features a bright, updated kitchen that flows effortlessly into the dining and living areas. A cozy fireplace anchors the living room, creating a warm and inviting space for gatherings or quiet nights in. Upstairs, the primary suite impresses with dramatic vaulted ceilings and an enviable en-suite bathroom. Soak in the large soaking tub or enjoy the separate shower after a long day. A second en-suite bedroom and laundry is also located on this level. This turnkey condo is move-in ready with thoughtful updates throughout. Whether you're looking for an easy commute to New York City, a low-maintenance home base near shops and restaurants, or simply a stylish retreat in the heart of Darien, 4 Sedgwick Village Lane delivers
For sale
$1,249,000
4 Sedgwick Village Lane #4, Darien, CT 06820
2beds
1,410sqft
:
Get pre-qualified$8,820/mo
Condominium, Townhouse
Built in 1988
-- sqft lot
$-- Zestimate®
$886/sqft
$795/mo HOA
What's special
Second en-suite bedroomEnviable en-suite bathroomPrivate gateBeautifully renovated two-bedroom condoLarge soaking tubSeparate showerOpen-concept main level
- 34 days |
- 1,298 |
- 41 |
Zillow last checked:
Listing updated:
Listed by:
Team AFA at William Raveis Real Estate,
Nellie Snell (203)979-9149,
William Raveis Real Estate 203-655-1423
Source: Smart MLS,MLS#: 24185967
Facts & features
Interior
Bedrooms & bathrooms
- Bedrooms: 2
- Bathrooms: 3
- Full bathrooms: 2
- 1/2 bathrooms: 1
Primary bedroom
- Features: Full Bath, Hardwood Floor
- Level: Upper
- Area: 208 Square Feet
- Dimensions: 13 x 16
Bedroom
- Features: Hardwood Floor
- Level: Upper
- Area: 160 Square Feet
- Dimensions: 10 x 16
Dining room
- Features: Hardwood Floor
- Level: Main
- Area: 150 Square Feet
- Dimensions: 15 x 10
Kitchen
- Features: Remodeled, Breakfast Bar, Quartz Counters, Dining Area, Pantry, Hardwood Floor
- Level: Main
- Area: 88 Square Feet
- Dimensions: 8 x 11
Kitchen
- Features: Hardwood Floor
- Level: Main
- Area: 96 Square Feet
- Dimensions: 8 x 12
Living room
- Features: Gas Log Fireplace
- Level: Main
- Area: 252 Square Feet
- Dimensions: 18 x 14
Heating
- Heat Pump, Electric
Cooling
- Central Air
Appliances
- Included: Electric Cooktop, Cooktop, Convection Oven, Microwave, Range Hood, Refrigerator, Freezer, Dishwasher, Washer, Dryer, Electric Water Heater, Water Heater
- Laundry: Upper Level
Features
- Basement: Crawl Space
- Attic: Storage,Pull Down Stairs
- Number of fireplaces: 1
Interior area
- Total structure area: 1,410
- Total interior livable area: 1,410 sqft
- Finished area above ground: 1,410
Property
Parking
- Total spaces: 1
- Parking features: Detached
- Garage spaces: 1
Features
- Stories: 2
- Exterior features: Garden
- Waterfront features: Beach Access
Lot
- Features: Few Trees, Level, In Flood Zone
Details
- Parcel number: 104418
- Zoning: DB
Construction
Type & style
- Home type: Condo
- Architectural style: Townhouse
- Property subtype: Condominium, Townhouse
Materials
- Clapboard
Condition
- New construction: No
- Year built: 1988
Utilities & green energy
- Sewer: Public Sewer
- Water: Public
Community & HOA
Community
- Features: Medical Facilities, Shopping/Mall
HOA
- Has HOA: Yes
- Services included: Maintenance Grounds, Trash, Snow Removal
- HOA fee: $795 monthly
Location
- Region: Darien
Financial & listing details
- Price per square foot: $886/sqft
- Tax assessed value: $569,590
- Annual tax amount: $8,817
- Date on market: 6/23/2026
Estimated market value
Not available
Estimated sales range
Not available
Not available
Price history
| Date | Event | Price |
|---|---|---|
| 6/23/2026 | Listed for sale | $1,249,000$886/sqft |
Source:  Smart MLS #24185967 Report a problem Smart MLS #24185967 Report a problem | ||
Public tax history
Tax history is unavailable.
Monthly payment
Est. payment
Payment breakdown
Explore the cost of this home by adjusting the details. Changes won't be saved.Climate risks
Neighborhood: Downtown
Nearby schools
GreatSchools rating
- 9/10Royle Elementary SchoolGrades: PK-5Distance: 0.7 mi
- 10/10Middlesex Middle SchoolGrades: 6-8Distance: 1.6 mi
- 10/10Darien High SchoolGrades: 9-12Distance: 1.3 mi
Schools provided by the listing agent
- Elementary: Royle
- Middle: Middlesex
- High: Darien
Source: Smart MLS. This data may not be complete. We recommend contacting the local school district to confirm school assignments for this home.
- $767,8001 bd1 ba920 sqft44 Sedgwick Village Ln, Darien, CT 06820Off Market
- $1,130,4002 bd2 ba1.4k sqft30 Sedgwick Village Ln, Darien, CT 06820Off Market

- $1,108,5002 bd3 ba1.4k sqft42 Sedgwick Village Ln, Darien, CT 06820Off Market
- $1,150,0002 bd2 ba1.4k sqft38 Sedgwick Village Ln, Darien, CT 06820Sold
- $1,050,4002 bd3 ba1.4k sqft38 Sedgewick Village Ln UNIT 38, Darien, CT 06820Off Market
- $1,241,0002 bd2 ba1.4k sqft40 Sedgwick Village Ln, Darien, CT 06820Off Market
- $1,387,8002 bd2 ba1.4k sqft40 Sedgewick Village Ln #40, Darien, CT 06820Off Market
- $--2 bd2 ba1.4k sqft42 Sedgwick Village Ln #42, Darien, CT 06820Off Market
A local agent can set up tours, give advice and negotiate with sellers.
Similar homes
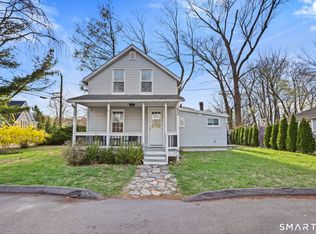
- $1,299,0003 bd2 ba1.5k sqft53 Maple Street, Darien, CT 06820For Sale
 MLS ID #24166221, Shannon E. Drury, Berkshire Hathaway NE Prop.. Smart MLS
 - $1,100,0003 bd2 ba1.4k sqftPalmer Hill, Stamford, CT 06902For Sale
 MLS ID #24189956, Brad Brammer, William Pitt Sotheby's Int'l. Smart MLS
 - $1,299,0003 bd2 ba1.3k sqft5 Lehn Farm Road, Westport, CT 06880For Sale
 MLS ID #24189044, Lynne Nolan, Compass Connecticut, LLC. Smart MLS
 - $975,0003 bd2 ba1.8k sqft8 Ground Pine Road, Wilton, CT 06897For Sale
 MLS ID #24175156, Lynne Murphy, Berkshire Hathaway NE Prop.. Smart MLS
 - $1,199,0004 bd2 ba1.8k sqft1646 Jennings Road, Fairfield, CT 06824For SaleMLS ID #24194385, Nijat Binnatov, Realty ONE Group Connect. Smart MLS
- $1,349,0002 bd2 ba1.8k sqftLansdowne, Westport, CT 06880For SaleMLS ID #24179902, Debbie Fisher, William Raveis Real Estate. Smart MLS
- $749,0002 bd2 ba1.3k sqftOenoke, New Canaan, CT 06840For SaleMLS ID #24193325, Elizabeth W. Rowley, William Pitt Sotheby's Int'l. Smart MLS
- $975,0003 bd3 ba2k sqftCoachman's Square, New Canaan, CT 06840For SaleMLS ID #24181388, Michele Murray Sloan, Houlihan Lawrence. Smart MLS
- $685,0002 bd3 ba1.5k sqftChesterfield Ii, Stamford, CT 06905For SaleMLS ID #24189771, Melissa Morales, eXp Realty. Smart MLS
- $630,0003 bd2 ba1k sqftRowayton Woods, Norwalk, CT 06854For SaleMLS ID #24185084, Marissa Tartaglia, William Pitt Sotheby's Int'l. Smart MLS
- $725,0003 bd2 ba1.2k sqft60 Arden Lane, Stamford, CT 06905For SaleMLS ID #24192701, Mackenzie Curtin, William Pitt Sotheby's Int'l. Smart MLS
- $1,349,0005 bd3 ba1.4k sqft174 Warner Road, Huntington, NY 11743For Sale
 MLS ID #1012946, Edwin Murillo, Listing by: Best Solutions Realty Inc. OneKey® MLS as distributed by MLS GRID
 - $1,500,0002 bd3 ba1.9k sqft115 River Rd APT 3, Greenwich, CT 06807For Sale
 MLS ID #124912, Roxana Bowgen, Sotheby's International Realty. Greenwich MLS, Inc.
 - $849,0003 bd2 ba1.7k sqft99 William Street, Norwalk, CT 06851For SaleMLS ID #24192276, Mary Bozzuti Higgins, William Pitt Sotheby's Int'l. Smart MLS
- $1,250,0002 bd3 ba1.4k sqftThe Beacon, Glen Cove, NY 11542For SaleMLS ID #11866799, Anthony Tembelis, Listing by: TEMBELIS ALEX. NY State MLS
- $899,0003 bd3 ba1.8k sqftOenoke, New Canaan, CT 06840For SaleMLS ID #24186058, Laura Edmonds, Houlihan Lawrence. Smart MLS
- $1,149,9994 bd3 ba2.1k sqft50 Orchard Drive, Northport, NY 11768For SaleMLS ID #1013914, Alexander Clanton SRS, Listing by: Signature Premier Properties. OneKey® MLS as distributed by MLS GRID
- $1,220,0003 bd3 ba1.9k sqft44 Hidden Ridge Drive, Syosset, NY 11791For SaleMLS ID #1003312, Tim Lau, Listing by: Daniel Gale Sothebys Intl Rlty. OneKey® MLS as distributed by MLS GRID
- $799,0003 bd4 ba1.6k sqftEast Port Ridges, Norwalk, CT 06855For SaleMLS ID #24178510, Carol McMorris, Higgins Group Real Estate. Smart MLS
- $1,300,0003 bd3 ba1.8k sqft56 Lake Shore Drive, South Salem, NY 10590For SaleMLS ID #1010414, Anthony Ardino, Listing by: William Raveis Real Estate. OneKey® MLS as distributed by MLS GRID
