Enjoy lakeside living in the desirable Colony Lakes section of Stafford Township! Situated on a corner lot with endless possibilities, this home features a private dock overlooking the lake, perfect for relaxing by the water and enjoying peaceful views. Offering 2/3 bedrooms and 2.5 baths, this home boasts vaulted ceilings, hardwood floors, crown molding, and a spacious great room with gas fireplace. The updated kitchen features custom Brookhaven cabinetry, leathered granite countertops, and updated appliances. The first-floor primary suite offers a walk-in closet and updated bath. A living/dining combination and sliders to an oversized deck provide great entertaining space. Additional highlights include an attached 1-car garage, HVAC (2016), HWH (2020), and roof (October 2026). Within a few minute drive to the beaches of LBI, shopping and restaurants. Located in the award winning Stafford/Southern Regional School District.
For sale
$925,000
12 Champlain Ct, Manahawkin, NJ 08050
3beds
1,888sqft
Single Family Residence
Built in 1986
0.44 Acres Lot
$-- Zestimate®
$490/sqft
$26/mo HOA
What's special
Updated kitchenVaulted ceilingsHardwood floorsCrown moldingCustom brookhaven cabinetryWalk-in closetFirst-floor primary suite
- 6 days
- 707
- 49
Zillow last checked:
Listing updated:
Listed by:
Kristen A Jones 609-713-1335,
BHHS Zack Shore REALTORS
Source: Bright MLS,MLS#: NJOC2045836
Facts & features
Interior
Bedrooms & bathrooms
- Bedrooms: 3
- Bathrooms: 3
- Full bathrooms: 2
- 1/2 bathrooms: 1
- Main level bathrooms: 2
- Main level bedrooms: 1
Heating
- Forced Air, Natural Gas
Cooling
- Ceiling Fan(s), Central Air, Natural Gas
Appliances
- Included: Microwave, Dishwasher, Disposal, Dryer, Extra Refrigerator/Freezer, Self Cleaning Oven, Oven/Range - Gas, Refrigerator, Stainless Steel Appliance(s), Cooktop, Washer, Water Heater, Gas Water Heater
- Laundry: Main Level, Has Laundry
Features
- Attic, Bathroom - Walk-In Shower, Bathroom - Tub Shower, Ceiling Fan(s), Combination Dining/Living, Crown Molding, Dining Area, Entry Level Bedroom, Open Floorplan, Pantry, Primary Bath(s), Recessed Lighting, Upgraded Countertops, Walk-In Closet(s), 2 Story Ceilings
- Flooring: Carpet, Wood, Ceramic Tile
- Doors: French Doors, Sliding Glass
- Windows: Casement, Double Hung, Sliding, Screens, Window Treatments
- Has basement: No
- Number of fireplaces: 1
- Fireplace features: Other, Gas/Propane
Interior area
- Total structure area: 1,888
- Total interior livable area: 1,888 sqft
- Finished area above ground: 1,888
Video & virtual tour
Property
Parking
- Total spaces: 1
- Parking features: Garage Faces Front, Inside Entrance, Oversized, Attached, Driveway
- Attached garage spaces: 1
- Has uncovered spaces: Yes
Accessibility
- Accessibility features: None
Features
- Levels: Two
- Stories: 2
- Patio & porch: Porch
- Exterior features: Lighting, Other, Private Beach
- Pool features: None
- Has view: Yes
- View description: Lake
- Has water view: Yes
- Water view: Lake
- Waterfront features: Lake, Boat - Non Powered Only, Canoe/Kayak, Fishing Allowed
- Body of water: Colony Lakes
- Frontage length: Water Frontage Ft: 50
Lot
- Size: 0.44 Acres
- Dimensions: 246.82 x 77.70 x Irr
- Features: Bulkheaded, Corner Lot, Cul-De-Sac, Fishing Available, Irregular Lot, Level, Wooded
Details
- Additional structures: Above Grade
- Parcel number: 3100147 10000021
- Zoning: R75
- Special conditions: Standard
Construction
Type & style
- Home type: SingleFamily
- Architectural style: Contemporary
- Property subtype: Single Family Residence
Materials
- Mixed
- Foundation: Crawl Space
- Roof: Shingle
Condition
- Excellent
- New construction: No
- Year built: 1986
- Major remodel year: 2016
Utilities & green energy
- Sewer: Public Sewer
- Water: Public
- Utilities for property: Cable Available, Sewer Available, Water Available, Phone Available, Natural Gas Available, Cable
Community & HOA
Community
- Subdivision: Colony Lakes
HOA
- Has HOA: Yes
- Amenities included: Beach Access, Tot Lots/Playground, Water/Lake Privileges
- Services included: Water, Other
- HOA fee: $315 annually
- HOA name: COLONY LAKES HOA
Location
- Region: Manahawkin
- Municipality: STAFFORD TWP
Financial & listing details
- Price per square foot: $490/sqft
- Tax assessed value: $716,200
- Annual tax amount: $10,112
- Date on market: 10/16/2026
- Listing agreement: Exclusive Right To Sell
- Listing terms: Cash,Conventional,FHA,VA Loan
- Inclusions: Tv, Freezer In Garage, Blinds / Window Treatments, Ceiling Fans, Washer, dryer, Refrigerator, Dishwasher, Stove / Oven, Microwave
- Ownership: Fee Simple
Estimated market value
Not available
Estimated sales range
Not available
Not available
Price history
| Date | Event | Price |
|---|---|---|
| 10/16/2026 | Listed for sale | $925,000+268.5%$490/sqft |
Source:  Bright MLS #NJOC2045836 Report a problem | ||
| 10/8/2015 | Sold | $251,000-8.7%$133/sqft |
Source:  MoreMLS #21531770 Report a problem | ||
| 8/14/2015 | Listed for sale | $275,000$146/sqft |
Source: C21/ Pacesetter Realty #21531770 Report a problem | ||
Public tax history
| Year | Property taxes | Tax assessment |
|---|---|---|
| 2023 | $7,921 +1.4% | $336,500 |
| 2022 | $7,814 | $336,500 |
| 2021 | $7,814 +1.9% | $336,500 |
| 2019 | $7,665 -4.7% | $336,500 |
| 2018 | $8,047 +1% | $336,500 -1.6% |
| 2017 | $7,965 +7.1% | $342,000 |
| 2016 | $7,435 +0.3% | $342,000 |
| 2015 | $7,410 +4.9% | $342,000 +1.6% |
| 2014 | $7,066 +7.6% | $336,700 |
| 2013 | $6,565 +1.1% | $336,700 -9.1% |
| 2012 | $6,491 +2.4% | $370,500 |
| 2011 | $6,339 -0.8% | $370,500 |
| 2010 | $6,393 +1.8% | $370,500 |
| 2009 | $6,282 +3.3% | $370,500 |
| 2008 | $6,082 | $370,500 |
| 2007 | -- | $370,500 |
| 2006 | $4,943 | $370,500 +88.9% |
| 2004 | -- | $196,100 |
| 2003 | -- | $196,100 |
| 2002 | -- | $196,100 |
| 2001 | -- | $196,100 |
Find assessor info on the county website
Monthly payment
Est. payment
Payment breakdown
Explore the cost of this home by adjusting the details. Changes won't be saved.Climate risks
Neighborhood: Beach Haven West
Nearby schools
Schools provided by the listing agent
- Elementary: Stafford
- Middle: Southern Regional M.s.
- High: Southern Regional
- District: Stafford Township Public Schools
Source: Bright MLS. This data may not be complete. We recommend contacting the local school district to confirm school assignments for this home.

Similar homes
- $995,0003 bd3 ba1.6k sqft8 Marin Lane, Manahawkin, NJ 08050For Sale
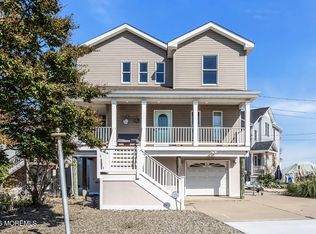
 MLS ID #22632707, Jackson A Downey, C21/ Action Plus Realty. MoreMLS
- $899,9003 bd2 ba1.7k sqft211 S William Cook Blvd, Manahawkin, NJ 08050For Sale

 MLS ID #NJOC2044054, JD Butler, Century 21 Alliance - Ship Bottom. Bright MLS
- $975,0005 bd3 ba2.1k sqft67 Glenn Dr, Manahawkin, NJ 08050For Sale
 MLS ID #NJOC2045908, Marion Romano, The Van Dyk Group - Manahawkin. Bright MLS
- $--3 bd2 ba1.3k sqft252 Float Ave, Manahawkin, NJ 08050Auction
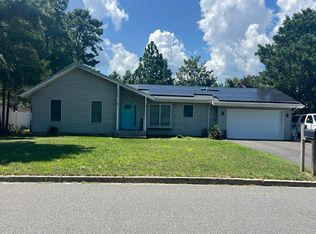 Auction.com 2
- $900,0003 bd2 ba1.5k sqft295 N Main Street, Manahawkin, NJ 08050For SaleMLS ID #22536317, Lisa G Lopez, EXP Realty. MoreMLS
- $850,0004 bd2 ba1.2k sqft28 Willard Drive, Manahawkin, NJ 08050For SaleMLS ID #22632784, Bartholomew Alseika, C21/ Action Plus Realty. MoreMLS
- $829,0004 bd3 ba2.3k sqft229 Parker Street, Manahawkin, NJ 08050For SaleMLS ID #22614161, Scott McSorley, Weichert Realtors-Ship Bottom. MoreMLS
- $900,0004 bd2 ba1.5k sqft295 N North Main St, Manahawkin, NJ 08050For SaleMLS ID #NJOC2038686, Lisa Lopez, EXP Realty, LLC. Bright MLS
- $1,075,0003 bd2 ba1.6k sqft132 Southard Drive, Manahawkin, NJ 08050For SaleMLS ID #22631662, Lawrence Vecchio, VRI Homes. MoreMLS
- $845,0003 bd2 ba1.2k sqft975 Beach Haven West Blvd, Manahawkin, NJ 08050For SaleMLS ID #NJOC2045754, Jenna Miller, BHHS Zack Shore REALTORS. Bright MLS
- $975,0006 bd3 ba2.3k sqft36 Linda Rd, Manahawkin, NJ 08050For SaleMLS ID #NJOC2045772, Sean Adams, RE/MAX at Barnegat Bay - Ship Bottom. Bright MLS
- $849,9004 bd2 ba1.2k sqft104 Southard Drive, Manahawkin, NJ 08050For SaleMLS ID #22630426, Jaime Pluta, RE/MAX Revolution. MoreMLS
- $1,074,0003 bd2 ba1.6k sqft172 Peter Road, Manahawkin, NJ 08050For SaleMLS ID #22629853, Qizhan Yao, Realmart Realty LLC.. MoreMLS
- $998,9005 bd2 ba1.8k sqft4 Weaver Dr, Manahawkin, NJ 08050For SaleMLS ID #NJOC2045398, Brian Coen, DESATNICK REAL ESTATE, LLC. Bright MLS
- $849,5004 bd3 ba2.4k sqft11 Betty Dr, Manahawkin, NJ 08050For SaleMLS ID #NJOC2041746, Marion Romano, The Van Dyk Group - Manahawkin. Bright MLS
- $549,9005 bd1 ba1.8k sqft182 N Main Street, Manahawkin, NJ 08050For SaleMLS ID #22633222, David Lazaro, Keller Williams Shore Properties. MoreMLS
- $999,0005 bd2 ba1.9k sqft34 Frank Dr, Manahawkin, NJ 08050For SaleMLS ID #NJOC2044784, Kenneth Nilson, RE/MAX at Barnegat Bay - Ship Bottom. Bright MLS
- $675,0004 bd4 ba2.5k sqft1047 Rudder Ave, Manahawkin, NJ 08050For SaleMLS ID #NJOC2045850, Kristen A Jones, BHHS Zack Shore REALTORS. Bright MLS
- $750,0004 bd2 ba2.8k sqft151 Littleworth Rd, Manahawkin, NJ 08050For SaleMLS ID #NJOC2042166, Shirley Brower, Restaino Realty LLC. Bright MLS
