Welcome to one of Dover’s newest neighborhoods, a thoughtfully designed enclave of just five single-family homes offering modern comfort, privacy, and timeless New England charm. Tucked into a quiet, wooded setting while remaining close to downtown Dover, shopping, dining, and major commuting routes, this limited new construction opportunity blends convenience with a peaceful residential atmosphere. Each home is meticulously crafted with 1,988 square feet of well-planned living space, featuring three bedrooms and three bathrooms, including a spacious primary suite with a private en suite bath and a large walk-in closet. The heart of the home showcases a bright open-concept kitchen, living, and dining area, ideal for both everyday living and entertaining. Over-sized windows throughout flood the interiors with natural light and offer serene views of the surrounding trees. The kitchen is designed to impress with quartz counter tops, a large center island, stainless steel appliances, and abundant cabinetry, while hardwood flooring throughout adds warmth and continuity to the space. Each residence includes a two-car garage and a full basement, providing ample storage and future expansion potential. This home stands apart with a walkout basement, offering enhanced versatility and seamless access to the outdoors—perfect for a home office, recreation space, or future in-law or guest area.
Closed
Listed by: New Space Real Estate, LLC • Kati McEneaney
Bought with: Kara and Co - Real Broker NH,LLC
$799,900
12 Charlotte Drive #5, Dover, NH 03820
3beds
1,988sqft
Condominium
Built in 2026
-- sqft lot
$806,700 Zestimate®
$402/sqft
$3,960 Estimated rent
Home value
$806,700
$702,000 - $928,000
$3,960/mo
Zestimate® history
Owner options
List your home for rent
$3,960/mo
Rent Zestimate®
Find your next renter with Zillow Rental Manager. Plus, with online applications, you can quickly screen prospective tenants – for free.
$3,960/mo
Rent Zestimate®
Refinance and save
$4,528/mo
Est. payment
Refinancing to a lower rate could help reduce your monthly payments and save thousands over the life of the loan.
$4,528/mo
Est. payment
Explore your selling options
Work with a Zillow partner agent
Leverage their expertise and Zillow's premium Showcase listings to get your home seen by more buyers.
Get startedList with your own agent
Get your home in front of millions of buyers by listing it on Zillow.
Learn how to do itSell it yourself
Take full control of how buyers see your home on Zillow by listing For Sale by Owner (FSBO).
List your homeWhat's special
Two-car garageModern comfortStainless steel appliancesLarge walk-in closetQuiet wooded settingLarge center islandAbundant cabinetry
Zillow last checked:
Listing updated:
Listed by:
Kati McEneaney,
New Space Real Estate, LLC 603-242-1498
Bought with:
Kara Carrier
Kara and Co - Real Broker NH,LLC
Source: PrimeMLS,MLS#: 5072512
Facts & features
Interior
Bedrooms & bathrooms
- Bedrooms: 3
- Bathrooms: 3
- Full bathrooms: 2
- 1/2 bathrooms: 1
Heating
- Natural Gas
Cooling
- Central Air
Appliances
- Included: Dishwasher, Microwave, Electric Range, Refrigerator, Instant Hot Water, Tankless Water Heater
- Laundry: Laundry Hook-ups, 2nd Floor Laundry
Features
- Ceiling Fan(s), Dining Area, Kitchen Island, Kitchen/Dining, Kitchen/Family, Kitchen/Living, Primary BR w/ BA, Natural Light, Indoor Storage, Walk-In Closet(s)
- Flooring: Ceramic Tile, Hardwood
- Basement: Daylight,Interior Stairs,Storage Space,Unfinished,Walkout,Interior Access,Exterior Entry,Interior Entry
Interior area
- Total structure area: 2,483
- Total interior livable area: 1,988 sqft
- Finished area above ground: 1,988
- Finished area below ground: 0
Property
Parking
- Total spaces: 2
- Parking features: Paved
- Garage spaces: 2
Features
- Levels: Two
- Stories: 2
- Patio & porch: Porch
- Exterior features: Deck
Lot
- Features: Alternative Lots Avail, Interior Lot, Landscaped, Wooded, Near Shopping, Neighborhood, Rural, Near Hospital, Near School(s)
Details
- Zoning description: R-40
Construction
Type & style
- Home type: Condo
- Architectural style: Craftsman
- Property subtype: Condominium
Materials
- Wood Frame, Vinyl Siding
- Foundation: Poured Concrete
- Roof: Architectural Shingle
Condition
- New construction: Yes
- Year built: 2026
Utilities & green energy
- Electric: 200+ Amp Service
- Sewer: Public Sewer
- Utilities for property: Cable Available, Phone Available, Underground Utilities
Community & HOA
Location
- Region: Dover
Financial & listing details
- Price per square foot: $402/sqft
- Date on market: 12/22/2025
- Road surface type: Paved
Price history
| Date | Event | Price |
|---|---|---|
| 4/13/2026 | Sold | $799,900$402/sqft |
Source:  PrimeMLS #5072512 Report a problem PrimeMLS #5072512 Report a problem | ||
| 12/22/2025 | Listed for sale | $799,900$402/sqft |
Source: PrimeMLS #5072512 Report a problem | ||
Public tax history
Tax history is unavailable.
Neighborhood: 03820
Nearby homes
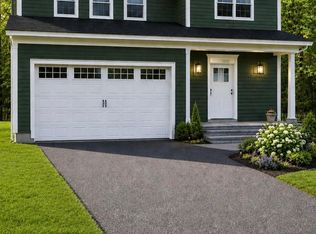
- $799,9003 bd3 ba1.9k sqft10 Charlotte Dr #4, Dover, NH 03820New Construction
- $230,0002 bd1 ba1k sqft512 6th St, Dover, NH 03820Sold
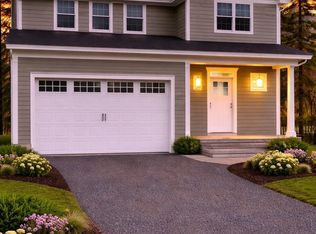
- $799,9003 bd3 ba1.9k sqft8 Charlotte Dr #4, Dover, NH 03820New Construction
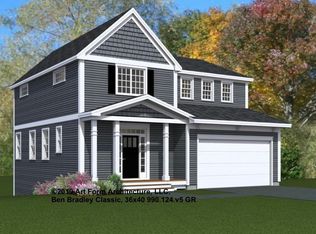
- $799,9003 bd3 ba1.9k sqft5 Charlotte Dr, Dover, NH 03820Sold
- $805,3004 bd2 ba2.3k sqft11 Cherrywood Dr, Dover, NH 03820Off Market
- $685,3002 bd2 ba2.6k sqft508 6th St, Dover, NH 03820Off Market
- $1,181,8005 bd2 ba-- sqft511 6th St, Dover, NH 03820Off Market
- $535,7003 bd1 ba1.4k sqft518 6th St, Dover, NH 03820Off Market
Nearby schools
GreatSchools rating
- 7/10Frances G. Hopkins Elementary School at Horne StreetGrades: K-4Distance: 2.3 mi
- 6/10Dover Middle SchoolGrades: 5-8Distance: 3.8 mi
- NADover Senior High SchoolGrades: 9-12Distance: 3.9 mi
Schools provided by the listing agent
- District: Dover School District SAU #11
Source: PrimeMLS. This data may not be complete. We recommend contacting the local school district to confirm school assignments for this home.
Get a cash offer in 3 minutes
Find out how much your home could sell for in as little as 3 minutes with a no-obligation cash offer.
Estimated market value
$806,700
Get a cash offer in 3 minutes
Find out how much your home could sell for in as little as 3 minutes with a no-obligation cash offer.
Estimated market value
$806,700
- New Hampshire
- Strafford County
- Dover
- 03820
- 12 Charlotte Drive Unit 5
Nearby cities
Nearby zip codes
Other Dover Topics
