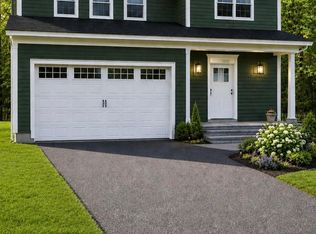
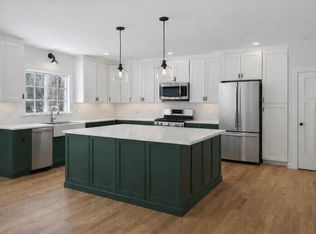
One of three remaining lots in this lovely, five home development; offering modern comfort, privacy, and timeless New England charm. Tucked into a quiet, wooded setting while remaining close to downtown Dover, shopping, dining, and major commuting routes, this limited new construction opportunity blends convenience with a peaceful residential atmosphere. Each home is meticulously crafted with 1,988 square feet of well-planned living space, featuring three bedrooms and three bathrooms, including a spacious primary suite with a private en suite bath and a large walk-in closet. The heart of the home showcases a bright open-concept kitchen, living, and dining area, ideal for both everyday living and entertaining. Over-sized windows throughout flood the interior with natural light and offer serene views of the surrounding trees.The kitchen is designed to impress with a large center island, stainless steel appliances, and abundant cabinetry, while hardwood flooring throughout adds warmth and continuity to the space. Each residence includes a two-car garage and a full basement, providing ample storage and future expansion potential. . With low condo fees covering road maintenance and plowing, this home is easy on the wallet and high on comfort. There is still time to make custom selections including counter tops, cabinets, flooring, hardware and light fixtures. Schedule your showing today!
Active under contract
Listed by: New Space Real Estate, LLC • Kati McEneaney
$799,900
8 Charlotte Drive #4, Dover, NH 03820
3beds
1,988sqft
:
Get pre-qualified$5,679/mo
Single Family Residence
Built in 2026
-- sqft lot
$872,500 Zestimate®
$402/sqft
$-- HOA
What's special
- 124 days |
- 5 |
- 0 |
Zillow last checked:
Listing updated:
Listed by:
Kati McEneaney,
New Space Real Estate, LLC 603-242-1498
Source: PrimeMLS,MLS#: 5080314
Facts & features
Interior
Bedrooms & bathrooms
- Bedrooms: 3
- Bathrooms: 3
- Full bathrooms: 2
- 1/2 bathrooms: 1
Heating
- Natural Gas, Forced Air, Hot Air, Zoned
Cooling
- Central Air
Appliances
- Included: Electric Cooktop, Dishwasher, Microwave, Electric Range, Refrigerator, Natural Gas Water Heater, Instant Hot Water, Tankless Water Heater
- Laundry: Laundry Hook-ups, 2nd Floor Laundry
Features
- Ceiling Fan(s), Dining Area, Kitchen Island, Kitchen/Dining, Kitchen/Family, Kitchen/Living, LED Lighting, Living/Dining, Primary BR w/ BA, Natural Light, Soaking Tub, Indoor Storage, Walk-In Closet(s), Common Heating/Cooling
- Flooring: Ceramic Tile, Combination, Hardwood
- Basement: Bulkhead,Concrete Floor,Full,Exterior Stairs,Interior Stairs,Storage Space,Sump Pump,Unfinished,Interior Access,Exterior Entry,Basement Stairs,Interior Entry
- Has fireplace: Yes
- Fireplace features: Gas
Interior area
- Total structure area: 2,493
- Total interior livable area: 1,988 sqft
- Finished area above ground: 1,988
- Finished area below ground: 0
Property
Parking
- Total spaces: 2
- Parking features: Paved
- Garage spaces: 2
Features
- Levels: Two
- Stories: 2
- Exterior features: Deck
Lot
- Features: Alternative Lots Avail, Condo Development, Interior Lot, Landscaped, Near Shopping, Neighborhood, Near Railroad, Near Hospital, Near School(s)
Details
- Zoning description: R40
Construction
Type & style
- Home type: SingleFamily
- Architectural style: Craftsman
- Property subtype: Single Family Residence
Materials
- Wood Frame, Vinyl Siding
- Foundation: Poured Concrete
- Roof: Architectural Shingle
Condition
- New construction: Yes
- Year built: 2026
Utilities & green energy
- Electric: 200+ Amp Service
- Sewer: Public Sewer
- Utilities for property: Underground Gas, Phone Available, Underground Utilities
Community & HOA
Community
- Security: Carbon Monoxide Detector(s), HW/Batt Smoke Detector
HOA
- Amenities included: Master Insurance, Common Acreage, Snow Removal
- Additional fee info: Fee: $100
Location
- Region: Dover
Financial & listing details
- Price per square foot: $402/sqft
- Date on market: 3/23/2026
- Road surface type: Paved
Estimated market value
$872,500
$803,000 - $951,000
$4,062/mo
Price history
| Date | Event | Price |
|---|---|---|
| 3/23/2026 | Listed for sale | $799,900$402/sqft |
Source:  PrimeMLS #5080314 Report a problem PrimeMLS #5080314 Report a problem | ||
Public tax history
Tax history is unavailable.
Monthly payment
Est. payment
Payment breakdown
Explore the cost of this home by adjusting the details. Changes won't be saved.Climate risks
Neighborhood: 03820
Nearby schools
GreatSchools rating
- 7/10Frances G. Hopkins Elementary School at Horne StreetGrades: K-4Distance: 2.3 mi
- 6/10Dover Middle SchoolGrades: 5-8Distance: 3.8 mi
- NADover Senior High SchoolGrades: 9-12Distance: 3.9 mi
Schools provided by the listing agent
- High: Dover High School
- District: Dover School District SAU #11
Source: PrimeMLS. This data may not be complete. We recommend contacting the local school district to confirm school assignments for this home.
- $230,0002 bd1 ba1k sqft512 6th St, Dover, NH 03820Sold
- $799,9003 bd3 ba1.9k sqft10 Charlotte Dr #4, Dover, NH 03820New Construction
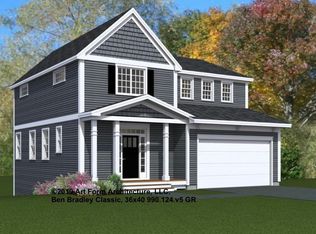
- $799,9003 bd3 ba1.9k sqft5 Charlotte Dr, Dover, NH 03820Sold
- $799,9003 bd3 ba1.9k sqft12 Charlotte Dr #5, Dover, NH 03820Sold
- $1,181,8005 bd2 ba-- sqft511 6th St, Dover, NH 03820Off Market
- $685,3002 bd2 ba2.6k sqft508 6th St, Dover, NH 03820Off Market
- $532,8003 bd1 ba1.4k sqft518 6th St, Dover, NH 03820Off Market
- $570,8004 bd2 ba1.6k sqft524 6th St, Dover, NH 03820Off Market
A local agent can set up tours, give advice and negotiate with sellers.
A local lender can help you make sure your offer is ready when you are.
Similar homes
- $749,9003 bd3 ba2.1k sqft10 Banner Drive, Dover, NH 03820Active
 MLS ID #5101128, Paula Forbes. PrimeMLS
 - $690,0003 bd3 ba1.9k sqft15 Chandler Way, Dover, NH 03820Active
 MLS ID #5097778, Peggy Carter. PrimeMLS
 - $714,9003 bd4 ba2.9k sqft42 Stocklan Circle, Dover, NH 03820Active
 MLS ID #5098946, Amy Turner. PrimeMLS
 - $799,9003 bd3 ba1.6k sqftLocust Street Condominium, Dover, NH 03820Active
 MLS ID #5090284, Lauren Stone. PrimeMLS
 - $799,9003 bd3 ba2k sqft16 Stagecoach Road, Barrington, NH 03825ActiveMLS ID #5090777, Peggy Carter. PrimeMLS
- $995,0003 bd3 ba2.6k sqft815 Central Avenue, Dover, NH 03820ActiveMLS ID #5087796, Darlene G Colwell-Ellis. PrimeMLS
- $699,0003 bd3 ba2.1k sqft14 Porch Light Drive #2, Dover, NH 03820ActiveMLS ID #5098561, Virginia Kuziomko Frost. PrimeMLS
- $849,0003 bd2 ba1.5k sqft8 Heaphy Lane, Dover, NH 03820ActiveMLS ID #5096657, Purple Acorn. PrimeMLS
- $799,0003 bd3 ba2.7k sqft152 Brewster Road, Barrington, NH 03825ActiveMLS ID #5086419, Sam Crowley. PrimeMLS
- $869,9003 bd3 ba1.8k sqftLocust Street Condominium, Dover, NH 03820ActiveMLS ID #5083646, Lauren Stone. PrimeMLS
- $829,9003 bd3 ba1.5k sqftLocust Street Condominium, Dover, NH 03820ActiveMLS ID #5090287, Lauren Stone. PrimeMLS
- $940,0004 bd3 ba2.4k sqft8 Old Mill Lane, Rollinsford, NH 03869ActiveMLS ID #5096739, Stephen Doherty. PrimeMLS
- $849,9003 bd2 ba1.8k sqftLot 12 Pebble Court #12, Barrington, NH 03825ActiveMLS ID #5080880, Craig Formalarie. PrimeMLS
- $749,9003 bd3 ba2k sqft28 Pebble Court #14, Barrington, NH 03825ActiveMLS ID #5073355, Craig Formalarie. PrimeMLS
- $595,0003 bd3 ba1.5k sqftGreenbriar at Rivers Edge, Eliot, ME 03903ActiveMLS ID #5101528, Amanda Patterson, Samonas Realty, LLC. PrimeMLS
- $899,9003 bd3 ba2k sqftLot 13 Pebble Court #13, Barrington, NH 03825ActiveMLS ID #5080876, Craig Formalarie. PrimeMLS
- $750,0005 bd2 ba2k sqft15 Oyster River Road, Durham, NH 03824ActiveMLS ID #5090427, Kelsey Marden. PrimeMLS
- $939,9003 bd3 ba2.6k sqft1 Allen Lane, Durham, NH 03824ActiveMLS ID #5090713, Naida Kaen. PrimeMLS
- $799,0003 bd4 ba2.7k sqft137A Court Street, Exeter, NH 03833ActiveMLS ID #5089644, Ben Philbrook. PrimeMLS
- $749,0003 bd3 ba2.2k sqft54 Magnolia Lane, Wells, ME 04090Active
 MLS ID #1661675, Heart & Home Realty. Maine Listings
