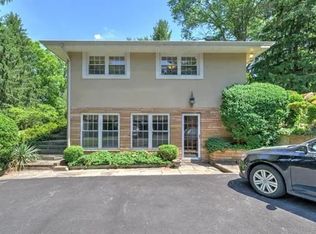
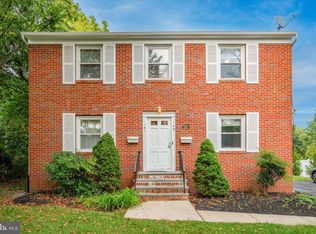
Traditional 2 bedroom, 1.5 bath, semi-detached house in a location that is surrounded by the Princeton University campus.
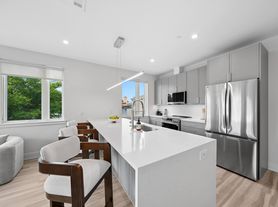
Features include: kitchen with new appliances,living room,dining room,front porch and back yard. Large primary bedroom, second bedroom is smaller. Bathroom has a large shower, no tub. Half bath is on the first floor.
Steam heat radiators, window air conditioners. Internet included. Gas, electric, and water as charged by the utilities. No other fees or charges.
Basement with washer/dryer, and room for storage or exercise equipment. Reserved parking in the back for one car via shared driveway.
Townhouse for rent
Townhouse
Available Sun Nov 1 2026
Cats OK
Air conditioner, window unit
In unit laundry
Off street parking
Wall furnace
What's special
Kitchen with new appliancesSteam heat radiatorsFront porchDining roomLarge primary bedroom
- 4 days |
- -- |
- -- |
Zillow last checked:
Listing updated:
Travel times
Facts & features
Interior
Bedrooms & bathrooms
- Bedrooms: 2
- Bathrooms: 2
- Full bathrooms: 1
- 1/2 bathrooms: 1
Heating
- Wall Furnace
Cooling
- Air Conditioner, Window Unit
Appliances
- Included: Dishwasher, Dryer, Freezer, Microwave Oven, Oven, Refrigerator, Washer
- Laundry: In Unit
Features
- Flooring: Hardwood
Interior area
- Total interior livable area: 1,052 sqft
Property
Parking
- Parking features: Off Street
- Details: Contact manager
Details
- Parcel number: 140004700000200042
Construction
Type & style
- Home type: Townhouse
- Property subtype: Townhouse
Utilities & green energy
- Utilities for property: Internet
Building
Management
- Pets allowed: Yes
Community & HOA
Location
- Region: Princeton
Financial & listing details
- Lease term: 1 Year
Nearby apartments for rent


Price history
| Date | Event | Price |
|---|---|---|
| 10/18/2026 | Price change | $3,000-6.3%$3/sqft |
Source: Zillow Rentals Report a problem | ||
| 10/15/2026 | Listed for rent | $3,200$3/sqft |
Source: Zillow Rentals Report a problem | ||
| 10/5/2026 | Listing removed | $799,000$760/sqft |
Source:  Bright MLS #NJME2078958 Report a problem Bright MLS #NJME2078958 Report a problem | ||
| 6/17/2026 | Listed for sale | $799,000+73.7%$760/sqft |
Source: Bright MLS #NJME2078958 Report a problem | ||
| 1/30/2023 | Sold | $460,000$437/sqft |
Source: Public Record Report a problem | ||