Impeccable Braddock Model in Doylestown Station – Backing to Wooded Privacy! This beautifully maintained and spacious townhome offers an exceptional floor plan and ideal location in sought-after Doylestown Station. Backing to a serene wooded and tree-lined area, enjoy a rare sense of privacy while remaining just minutes from everything. Featuring 3 Bedrooms, 2 Full Bathrooms, 2 Half-Bathrooms, a finished walk-out basement, and a 2-car garage, this home is loaded with updates and thoughtful amenities throughout. The entry foyer includes a transom window and guest closet, with rich hardwood flooring extending through the main living areas. The updated kitchen is a standout with wood cabinetry, Quartz countertops, tiled backsplash, pantry, stainless steel appliances, and a peninsula with seating – perfect for casual dining or entertaining. A formal dining room boasts decorative moldings and chair rail, while the cozy living room features a gas fireplace, ceiling molding, and recessed lighting. Step outside to a rear deck overlooking the tranquil backyard. Upstairs, the primary suite includes a tray ceiling, oversized windows, and a private en-suite bath with a large tiled shower. Two additional bedrooms offer generous closet space and share a well-appointed hall bath. Convenient second-floor laundry adds ease to daily living. The finished walk-out lower level provides additional living space, garage access, and walk-out to the backyard. The 2-car garage includes extra storage, and the wide poured-concrete driveway adds to the home's functionality. Enjoy walking distance to Kutz Elementary, Kids Castle, and community walking trails, with close proximity to downtown Doylestown’s shops, dining, and public transportation. This home truly offers comfort, convenience, and style in one of the area’s most desirable communities!
Sold for $558,000
$558,000
12 Charter Oak Ct, Doylestown, PA 18901
3beds
1,690sqft
Townhouse
Built in 1997
-- sqft lot
$586,600 Zestimate®
$330/sqft
$3,081 Estimated rent
Home value
$586,600
Estimated sales range
Not available
$3,081/mo
Zestimate® history
Owner options
List your home for rent
$3,081/mo
Rent Zestimate®
Find your next renter with Zillow Rental Manager. Plus, with online applications, you can quickly screen prospective tenants – for free.
$3,081/mo
Rent Zestimate®
Refinance and save
$3,518/mo
Est. payment
Refinancing to a lower rate could help reduce your monthly payments and save thousands over the life of the loan.
$3,518/mo
Est. payment
Explore your selling options
Work with a Zillow partner agent
Leverage their expertise and Zillow's premium Showcase listings to get your home seen by more buyers.
Get startedList with your own agent
Get your home in front of millions of buyers by listing it on Zillow.
Learn how to do itSell it yourself
Take full control of how buyers see your home on Zillow by listing For Sale by Owner (FSBO).
List your homeWhat's special
Zillow last checked:
Listing updated:
Listed by:
Larry Minsky 610-618-0880,
Keller Williams Real Estate - Newtown
Bought with:
Connie Gleason, RS313717
Iron Valley Real Estate Doylestown
Source: Bright MLS,MLS#: PABU2096058
Facts & features
Interior
Bedrooms & bathrooms
- Bedrooms: 3
- Bathrooms: 4
- Full bathrooms: 2
- 1/2 bathrooms: 2
- Main level bathrooms: 1
Basement
- Area: 0
Heating
- Forced Air, Natural Gas
Cooling
- Central Air, Electric
Appliances
- Included: Gas Water Heater
Features
- Basement: Finished,Full,Garage Access,Walk-Out Access
- Number of fireplaces: 1
Interior area
- Total structure area: 1,690
- Total interior livable area: 1,690 sqft
- Finished area above ground: 1,690
- Finished area below ground: 0
Property
Parking
- Total spaces: 2
- Parking features: Garage Faces Front, Inside Entrance, Storage, Attached
- Attached garage spaces: 2
Accessibility
- Accessibility features: None
Features
- Levels: Three
- Stories: 3
- Pool features: None
- Has view: Yes
- View description: Scenic Vista, Trees/Woods
Details
- Additional structures: Above Grade, Below Grade
- Parcel number: 09068001902
- Zoning: RESIDENTIAL
- Special conditions: Standard
Construction
Type & style
- Home type: Townhouse
- Architectural style: Traditional
- Property subtype: Townhouse
Materials
- Frame
- Foundation: Concrete Perimeter
Condition
- New construction: No
- Year built: 1997
Details
- Builder model: Braddock
Utilities & green energy
- Sewer: Public Sewer
- Water: Public
Community & HOA
Community
- Condo and coop fee: $325 monthly
- Subdivision: Doylestown Station
HOA
- Has HOA: No
- Services included: Maintenance Grounds, Snow Removal, Trash, Common Area Maintenance
- HOA name: DOYLESTOWN STATION
Location
- Region: Doylestown
- Municipality: DOYLESTOWN TWP
Financial & listing details
- Price per square foot: $330/sqft
- Tax assessed value: $37,040
- Date on market: 5/17/2025
- Listing agreement: Exclusive Right To Sell
- Inclusions: Kitchen Refrigerator
- Ownership: Fee Simple
Price history
| Date | Event | Price |
|---|---|---|
| 6/30/2025 | Sold | $558,000+1.5%$330/sqft |
Source:  Bright MLS #PABU2096058 Report a problem Bright MLS #PABU2096058 Report a problem | ||
| 6/4/2025 | Pending sale | $550,000$325/sqft |
Source: Bright MLS #PABU2096058 Report a problem | ||
| 5/23/2025 | Contingent | $550,000$325/sqft |
Source: Bright MLS #PABU2096058 Report a problem | ||
| 5/18/2025 | Listed for sale | $550,000-5%$325/sqft |
Source: Bright MLS #PABU2096058 Report a problem | ||
| 8/17/2024 | Listing removed | -- |
Source: Bright MLS #PABU2074128 Report a problem | ||
| 6/28/2024 | Listed for sale | $579,000+57.6%$343/sqft |
Source: Bright MLS #PABU2074128 Report a problem | ||
| 8/17/2005 | Sold | $367,500+87.7%$217/sqft |
Source: Public Record Report a problem | ||
| 1/9/1998 | Sold | $195,755$116/sqft |
Source: Public Record Report a problem | ||
Public tax history
| Year | Property taxes | Tax assessment |
|---|---|---|
| 2025 | -- | -- |
| 2024 | -- | -- |
| 2023 | -- | -- |
| 2022 | -- | -- |
| 2021 | -- | -- |
| 2020 | -- | -- |
| 2018 | -- | -- |
| 2017 | -- | -- |
| 2016 | -- | -- |
| 2015 | -- | $37,040 |
| 2014 | -- | $37,040 |
| 2013 | -- | $37,040 |
| 2012 | -- | $37,040 |
| 2011 | -- | $37,040 |
| 2010 | -- | $37,040 |
| 2009 | -- | $37,040 |
| 2008 | -- | $37,040 |
| 2007 | -- | $37,040 |
| 2006 | -- | $37,040 |
| 2005 | -- | $37,040 +300% |
| 2004 | -- | $9,260 |
| 2003 | -- | $9,260 |
| 2002 | -- | $9,260 |
| 2000 | -- | $9,260 |
Find assessor info on the county website
Neighborhood: 18901
Nearby homes
- $533,8003 bd3 ba1.6k sqft14 Charter Oak Ct, Doylestown, PA 18901Off Market
- $652,6002 bd3 ba2.3k sqft10 Charter Oak Ct, Doylestown, PA 18901Off Market
- $682,7003 bd3 ba2.3k sqft16 Charter Oak Ct, Doylestown, PA 18901Off Market
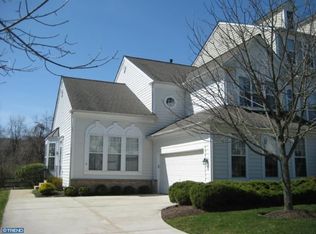
- $669,6003 bd3 ba2.8k sqft8 Charter Oak Ct, Doylestown, PA 18901Off Market
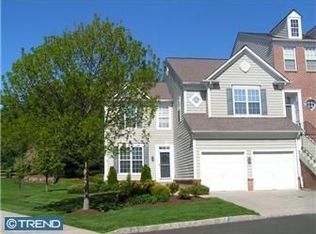
- $680,0003 bd4 ba2.3k sqft18 Charter Oak Ct, Doylestown, PA 18901Sold
- $616,2003 bd2 ba2.3k sqft17 Charter Oak Ct, Doylestown, PA 18901Off Market
- $535,3003 bd4 ba2k sqft15 Charter Oak Ct, Doylestown, PA 18901Off Market
- $525,6003 bd2 ba1.6k sqft6 Charter Oak Ct, Doylestown, PA 18901Off Market
Nearby schools
GreatSchools rating
- 9/10Kutz El SchoolGrades: K-6Distance: 0.3 mi
- 8/10Lenape Middle SchoolGrades: 7-9Distance: 1.4 mi
- 10/10Central Bucks High School-WestGrades: 10-12Distance: 1.1 mi
Schools provided by the listing agent
- Elementary: Kutz
- High: Central Bucks High School West
- District: Central Bucks
Source: Bright MLS. This data may not be complete. We recommend contacting the local school district to confirm school assignments for this home.
Get a cash offer in 3 minutes
Find out how much your home could sell for in as little as 3 minutes with a no-obligation cash offer.
Estimated market value
$586,600
Get a cash offer in 3 minutes
Find out how much your home could sell for in as little as 3 minutes with a no-obligation cash offer.
Estimated market value
$586,600
- Pennsylvania
- Bucks County
- Doylestown
- 18901
- 12 Charter Oak Ct
Nearby cities
Nearby zip codes
Other Doylestown Topics
