FIRST FLOOR MASTER in one of the rarely offered beautiful homes of the sought after Doylestown Station community! This meticulously maintained three bedroom home provides you with plenty of space as well as exceptional convenience. As you enter through the front door you are immediately greeted with the beautiful hardwood floors and the well appointed touches throughout. Expanded crown moldings and wainscoting make a statement of elegance. The living room on your left includes large windows making it bright and airy. The dining room on your right features a large bay window. The family room includes a gas fireplace with a floor to ceiling mantle and is a perfect place to relax or entertain. The open floor plan continues through the breakfast area with vaulted ceiling and sliders to the maintenance free deck, right on into the gourmet kitchen. Meal preparation will be a joy with plenty of cabinets, granite counters, stainless appliances, soft close drawers, gas cooking, recessed lighting, hardwood floors and a convenient pantry. Enjoy the convenience and comfort of the main level primary bedroom with large windows and a walk in closet along with the primary bath with a double vanity and a linen closet. The conveniences continue with the main level laundry room as well as a powder room. Upstairs you will appreciate the large loft area along with two more bedrooms, each with large closets, as well as a Jack’n’Jill bathroom with a double vanity and a linen closet. The finished basement provides even more space for entertaining and relaxing with custom built ins, recessed lighting, and a powder room. There is also a large storage area for your convenience. This home backs up to the wooded area providing natural views and seclusion, as well as the walking trail which leads to the nearby Central Park and Kid’s Castle. Central Bucks schools and just minutes away from the shopping, dining, entertainment, and events of Doylestown.
Sold for $680,000
Street View
$680,000
18 Charter Oak Ct, Doylestown, PA 18901
3beds
2,378sqft
Townhouse
Built in 1997
-- sqft lot
$692,900 Zestimate®
$286/sqft
$3,523 Estimated rent
Home value
$692,900
$658,000 - $728,000
$3,523/mo
Zestimate® history
Owner options
List your home for rent
$3,523/mo
Rent Zestimate®
Find your next renter with Zillow Rental Manager. Plus, with online applications, you can quickly screen prospective tenants – for free.
$3,523/mo
Rent Zestimate®
Refinance and save
$4,620/mo
Est. payment
Refinancing to a lower rate could help reduce your monthly payments and save thousands over the life of the loan.
$4,620/mo
Est. payment
Explore your selling options
Work with a Zillow partner agent
Leverage their expertise and Zillow's premium Showcase listings to get your home seen by more buyers.
Get startedList with your own agent
Get your home in front of millions of buyers by listing it on Zillow.
Learn how to do itSell it yourself
Take full control of how buyers see your home on Zillow by listing For Sale by Owner (FSBO).
List your homeWhat's special
Zillow last checked:
Listing updated:
Listed by:
Barbara Guarino 215-519-3690,
BHHS Fox & Roach-Doylestown,
Co-Listing Agent: Edward Koltowski 215-385-2756,
BHHS Fox & Roach-Doylestown
Bought with:
Lisa Povlow, AB067301
Keller Williams Real Estate-Doylestown
Source: Bright MLS,MLS#: PABU2058002
Facts & features
Interior
Bedrooms & bathrooms
- Bedrooms: 3
- Bathrooms: 4
- Full bathrooms: 2
- 1/2 bathrooms: 2
- Main level bathrooms: 2
- Main level bedrooms: 1
Rooms
- Room types: Living Room, Dining Room, Primary Bedroom, Bedroom 2, Kitchen, Family Room, Basement, Breakfast Room, Bedroom 1, Loft, Attic, Primary Bathroom, Half Bath
Basement
- Area: 0
Heating
- Forced Air, Natural Gas
Cooling
- Central Air, Electric
Appliances
- Included: Dishwasher, Disposal, Microwave, Dryer, Self Cleaning Oven, Oven/Range - Gas, Refrigerator, Stainless Steel Appliance(s), Washer, Gas Water Heater
- Laundry: Main Level
Features
- Ceiling Fan(s), Chair Railings, Crown Molding, Entry Level Bedroom, Family Room Off Kitchen, Pantry, Primary Bath(s), Recessed Lighting, Soaking Tub, Walk-In Closet(s), Bathroom - Tub Shower, Vaulted Ceiling(s)
- Flooring: Wood, Carpet
- Windows: Bay/Bow, Sliding, Window Treatments
- Basement: Full
- Number of fireplaces: 1
- Fireplace features: Glass Doors, Gas/Propane, Mantel(s), Marble
Interior area
- Total structure area: 2,378
- Total interior livable area: 2,378 sqft
- Finished area above ground: 2,378
- Finished area below ground: 0
Property
Parking
- Total spaces: 2
- Parking features: Garage Faces Front, Garage Door Opener, Inside Entrance, Concrete, Attached
- Attached garage spaces: 2
- Has uncovered spaces: Yes
Accessibility
- Accessibility features: None
Features
- Levels: Two
- Stories: 2
- Patio & porch: Deck
- Pool features: None
Details
- Additional structures: Above Grade, Below Grade
- Parcel number: 09068001801
- Zoning: 1013
- Special conditions: Standard
Construction
Type & style
- Home type: Townhouse
- Architectural style: Colonial
- Property subtype: Townhouse
Materials
- Frame
- Foundation: Concrete Perimeter
- Roof: Shingle
Condition
- Very Good
- New construction: No
- Year built: 1997
Utilities & green energy
- Electric: 200+ Amp Service
- Sewer: Public Sewer
- Water: Public
Community & HOA
Community
- Subdivision: Doylestown Station
HOA
- Has HOA: Yes
- Amenities included: None
- Services included: Trash, Snow Removal, Maintenance Grounds
- HOA fee: $275 monthly
- HOA name: FIRST SERVICE RESIDENTIAL
Location
- Region: Doylestown
- Municipality: DOYLESTOWN TWP
Financial & listing details
- Price per square foot: $286/sqft
- Tax assessed value: $41,250
- Annual tax amount: $7,105
- Date on market: 10/12/2023
- Listing agreement: Exclusive Right To Sell
- Listing terms: Cash,Conventional,VA Loan
- Inclusions: Washer, Dryer, Refrigerator, Window Treatments, Pool Table, All In ''as Is'' Condition With No Monetary Value.
- Exclusions: Pressure Curtain Rods And Curtains On Rods In Dining Room, Curtains In Primary Bedroom
- Ownership: Condominium
Price history
| Date | Event | Price |
|---|---|---|
| 7/3/2024 | Sold | $680,000+17.4%$286/sqft |
Source: Public Record Report a problem | ||
| 12/19/2023 | Sold | $579,000-3.3%$243/sqft |
Source:  Bright MLS #PABU2058002 Report a problem Bright MLS #PABU2058002 Report a problem | ||
| 11/8/2023 | Pending sale | $599,000$252/sqft |
Source: Bright MLS #PABU2058002 Report a problem | ||
| 10/23/2023 | Contingent | $599,000$252/sqft |
Source: Bright MLS #PABU2058002 Report a problem | ||
| 10/12/2023 | Listed for sale | $599,000+30.2%$252/sqft |
Source: Bright MLS #PABU2058002 Report a problem | ||
| 5/25/2007 | Sold | $460,000+106.3%$193/sqft |
Source: Public Record Report a problem | ||
| 2/23/1998 | Sold | $222,945$94/sqft |
Source: Public Record Report a problem | ||
Public tax history
| Year | Property taxes | Tax assessment |
|---|---|---|
| 2025 | $7,739 +2% | $41,250 |
| 2024 | $7,587 +9% | $41,250 |
| 2023 | $6,961 +1.1% | $41,250 |
| 2022 | $6,883 +2.1% | $41,250 |
| 2021 | $6,741 +0.5% | $41,250 |
| 2020 | $6,710 +1.4% | $41,250 |
| 2018 | $6,618 +1.4% | $41,250 |
| 2017 | $6,525 | $41,250 |
| 2016 | $6,525 | $41,250 |
| 2015 | -- | $41,250 |
| 2014 | -- | $41,250 |
| 2013 | -- | $41,250 |
| 2012 | -- | $41,250 |
| 2011 | -- | $41,250 -5.1% |
| 2010 | -- | $43,480 |
| 2009 | -- | $43,480 |
| 2008 | -- | $43,480 |
| 2007 | -- | $43,480 |
| 2006 | -- | $43,480 |
| 2005 | -- | $43,480 +300% |
| 2004 | -- | $10,870 |
| 2003 | -- | $10,870 |
| 2002 | -- | $10,870 |
| 2000 | -- | $10,870 |
Find assessor info on the county website
Neighborhood: 18901
Nearby homes
- $515,3003 bd3 ba1.6k sqft20 Charter Oak Ct, Doylestown, PA 18901Off Market
- $589,9003 bd3 ba2k sqft22 Charter Oak Ct, Doylestown, PA 18901Off Market
- $583,6003 bd4 ba2k sqft24 Charter Oak Ct, Doylestown, PA 18901Off Market
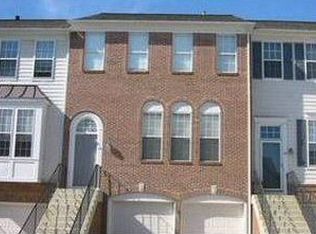
- $682,7003 bd3 ba2.3k sqft16 Charter Oak Ct, Doylestown, PA 18901Off Market
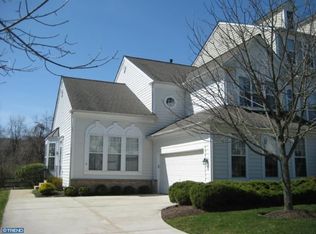
- $569,0003 bd3 ba2.1k sqft26 Charter Oak Ct, Doylestown, PA 18901Sold
- $533,8003 bd3 ba1.6k sqft14 Charter Oak Ct, Doylestown, PA 18901Off Market
- $558,0003 bd4 ba1.6k sqft12 Charter Oak Ct, Doylestown, PA 18901Sold
- $660,0003 bd4 ba2.3k sqft28 Charter Oak Ct, Doylestown, PA 18901Sold
Nearby schools
GreatSchools rating
- 9/10Kutz El SchoolGrades: K-6Distance: 0.3 mi
- 8/10Lenape Middle SchoolGrades: 7-9Distance: 1.4 mi
- 10/10Central Bucks High School-WestGrades: 10-12Distance: 1.1 mi
Schools provided by the listing agent
- District: Central Bucks
Source: Bright MLS. This data may not be complete. We recommend contacting the local school district to confirm school assignments for this home.
Get a cash offer in 3 minutes
Find out how much your home could sell for in as little as 3 minutes with a no-obligation cash offer.
Estimated market value
$692,900
Get a cash offer in 3 minutes
Find out how much your home could sell for in as little as 3 minutes with a no-obligation cash offer.
Estimated market value
$692,900
- Pennsylvania
- Bucks County
- Doylestown
- 18901
- 18 Charter Oak Ct
Nearby cities
Nearby zip codes
Other Doylestown Topics
