Skip main navigation
Off market
  • $885,400

    12 Chestnut Ct, Mullica Hill, NJ 08062

    4beds
    4,500sqft
    SingleFamily
    Built in 2002
    1.1 Acres Lot
    $885,400 Zestimate®
    $197/sqft
    $4,778 Estimated rent

    Home value

    $885,400

    $832,000 - $939,000

    $4,778/mo

    Zestimate® history
    Loading
    Loading...

    Owner options

    List your home for rent

    $4,778/mo

    Rent Zestimate®

    Find your next renter with Zillow Rental Manager. Plus, with online applications, you can quickly screen prospective tenants – for free.

    Learn more

    $4,778/mo

    Rent Zestimate®

    Refinance and save

    $6,323/mo

    Est. payment

    Refinancing to a lower rate could help reduce your monthly payments and save thousands over the life of the loan.

    See today's rates

    $6,323/mo

    Est. payment

    Explore your selling options

    Work with a Zillow partner agent

    Leverage their expertise and Zillow's premium Showcase listings to get your home seen by more buyers.

    Get started

    List with your own agent

    Get your home in front of millions of buyers by listing it on Zillow.

    Learn how to do it

    Sell it yourself

    Take full control of how buyers see your home on Zillow by listing For Sale by Owner (FSBO).

    List your home

    What's special

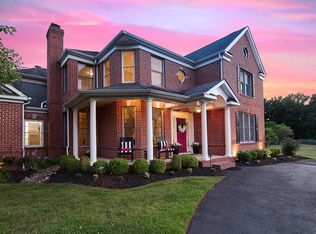
    Beautiful home situated in the private Country Lane community. Nestled on a quiet cul-de-sac located in desirable historic Mullica Hill. This semi-custom home has a wonderful flow and endless amounts of space and storage. This is not your typical cookie cutter home. The stairs to the basement and second floor and off to the side, leaving the entryway open to showcase the beauty of the sunken formal living room and dining room with columns to add to the grandeur. The expansive kitchen is a cooks dream, complete with granite, stainless steel appliances ,center island and breakfast nook. Cozy family room with gas fire place with surround sound. The serenity of back yard with a pool you'll never want to leave...it has a sitting area(inside the pool) and a Jacuzzi ... a remote control for pool and Jacuzzi, (can be controlled from inside the house) The EP Henry two tiered patio is big enough to host small gatherings or large family parties. A fire pit completes this spectacular private back yard. Large Master suite comes complete with many upgrades, including 2 separate closets, huge sitting area and a glorious master bath. 3 other bedrooms are equally impressive. All this AND a fully finished basement! Call to schedule a tour!!

    This property is off market, which means it's not currently listed for sale or rent on Zillow. This may be different from what's available on other websites or public sources.

    Facts & features

    Interior

    Bedrooms & bathrooms
    • Bedrooms: 4
    • Bathrooms: 4
    • Full bathrooms: 3
    • 1/2 bathrooms: 1
    Appliances
    • Included: Dishwasher
    Features
    • Has fireplace: Yes
    Interior area
    • Total interior livable area: 4,500 sqft

    Property

    Parking
    • Total spaces: 3
    Features
    • Exterior features: Wood
    Lot
    • Size: 1.10 Acres
    Details
    • Parcel number: 080005400000000310

    Construction

    Type & style
    • Home type: SingleFamily
    • Architectural style: Colonial
    Materials
    • Frame
    Condition
    • Year built: 2002

    Community & neighborhood

    Location
    • Region: Mullica Hill

    Price history

    DateEventPrice
    3/29/2017Sold$501,000+0.4%$111/sqft
    Source: Public Record Report a problem
    9/23/2016Listing removed$499,000$111/sqft
    Source: Berkshire Hathaway HomeServices Fox & Roach, REALTORS #6846797 Report a problem
    9/9/2016Price change$499,000-2.7%$111/sqft
    Source: Berkshire Hathaway HomeServices Fox & Roach, REALTORS #6846797 Report a problem
    8/19/2016Listed for sale$513,000+83.3%$114/sqft
    Source: Berkshire Hathaway HomeServices Fox & Roach, REALTORS #6846797 Report a problem
    2/13/2002Sold$279,900$62/sqft
    Source: Public Record Report a problem

    Public tax history

    YearProperty taxesTax assessment
    2025$15,747 $491,800
    2024$15,747 -1.1%$491,800
    2023$15,915 +1%$491,800
    2022$15,757 +2.4%$491,800
    2021$15,393 +5.1%$491,800
    2020$14,646 +2.8%$491,800
    2019$14,243 $491,800
    2018$14,243 +22.5%$491,800
    2017$11,631 +2.9%$491,800 +26.4%
    2016$11,300 +4.2%$389,000
    2015$10,841 +2.2%$389,000
    2014$10,612 +3.6%$389,000
    2013$10,246 +2.1%$389,000
    2012$10,036 -1.2%$389,000
    2011$10,157 -3.4%$389,000
    2010$10,518 -0.8%$389,000 +47.7%
    2009$10,602 $263,400
    2008-- $263,400
    2007-- $263,400
    2006-- $263,400
    2005-- $263,400
    2004-- $263,400

    Find assessor info on the county website

    Neighborhood: 08062

    Nearby schools

    GreatSchools rating
    Schools provided by the listing agent
    • Elementary: HARRISON TOWNSHIP E.S.
    • Middle: CLEARVIEW REGIONAL M.S.
    • High: CLEARVIEW REGIONAL H.S.
    • District: Clearview Regional

    Source: The MLS. This data may not be complete. We recommend contacting the local school district to confirm school assignments for this home.

    Get a cash offer in 3 minutes
    Find out how much your home could sell for in as little as 3 minutes with a no-obligation cash offer.
    Estimated market value
    $885,400
    Get a cash offer in 3 minutes
    Find out how much your home could sell for in as little as 3 minutes with a no-obligation cash offer.
    Estimated market value
    $885,400