Welcome to this exceptional 4-bedroom, 4½-bath home set on over an acre of beautifully landscaped grounds, offering an impressive blend of elegance, comfort, and resort-style living. A spacious 3-car garage provides plenty of room for vehicles, storage, and everyday convenience. Inside, the home features a well-appointed kitchen with stainless steel appliances, granite countertops, a center island, and a comfortable eat-in area. The formal living room and dining room provide beautiful spaces for entertaining and special occasions. Architectural details throughout the home include two staircases, chair rail, and wainscoting, adding timeless character and sophistication. The fully finished basement extends the living space and is designed for entertaining, complete with a custom bar and full bathroom. Whether hosting guests, enjoying game nights, or creating a private recreation space, this finished lower level offers exceptional versatility. Step outside to your own private retreat featuring a built-in pool surrounded by extensive hardscaping. A large patio provides ample space for outdoor dining and entertaining, while the fire pit creates the perfect setting for relaxing evenings under the stars. With over an acre of property, there is plenty of room to enjoy privacy, recreation, and outdoor living. This impressive home combines spacious interiors, thoughtful architectural details, exceptional entertaining spaces, and a spectacular private outdoor setting—truly a home designed for enjoying every season.
Pending
$989,900
208 Hickory Ln, Mullica Hill, NJ 08062
4beds
3,543sqft
Single Family Residence
Built in 2002
1.14 Acres Lot
$996,100 Zestimate®
$279/sqft
$27/mo HOA
What's special
Built-in poolFully finished basementThoughtful architectural detailsTwo staircasesSpectacular private outdoor settingPrivate retreatSpacious interiors
- 48 days
- 127
- 2
Likely to sell faster than
Zillow last checked:
Listing updated:
Listed by:
Joanna Papadaniil 609-471-4062,
BHHS Fox & Roach-Mullica Hill South
Source: Bright MLS,MLS#: NJGL2074824
Facts & features
Interior
Bedrooms & bathrooms
- Bedrooms: 4
- Bathrooms: 5
- Full bathrooms: 4
- 1/2 bathrooms: 1
- Main level bathrooms: 1
Basement
- Area: 0
Heating
- Forced Air, Natural Gas
Cooling
- Central Air, Ceiling Fan(s), Electric
Appliances
- Included: Microwave, Built-In Range, Dishwasher, Self Cleaning Oven, Oven/Range - Gas, Stainless Steel Appliance(s), Water Heater, Electric Water Heater
Features
- Bar, Additional Stairway, Soaking Tub, Bathroom - Stall Shower, Bathroom - Tub Shower, Ceiling Fan(s), Entry Level Bedroom, Family Room Off Kitchen, Floor Plan - Traditional, Formal/Separate Dining Room, Eat-in Kitchen, Kitchen - Gourmet, Kitchen Island, Pantry, Primary Bath(s), Recessed Lighting, Chair Railings, Wainscotting, Walk-In Closet(s)
- Flooring: Ceramic Tile, Carpet, Wood
- Basement: Finished
- Has fireplace: No
Interior area
- Total structure area: 3,543
- Total interior livable area: 3,543 sqft
- Finished area above ground: 3,543
- Finished area below ground: 0
Property
Parking
- Total spaces: 3
- Parking features: Garage Faces Side, Attached, Driveway
- Attached garage spaces: 3
- Has uncovered spaces: Yes
Accessibility
- Accessibility features: None
Features
- Levels: Two
- Stories: 2
- Exterior features: Extensive Hardscape, Lighting, Lawn Sprinkler, Sidewalks, Street Lights
- Has private pool: Yes
- Pool features: Private
Lot
- Size: 1.14 Acres
Details
- Additional structures: Above Grade, Below Grade
- Parcel number: 080005400003 23
- Zoning: R1
- Special conditions: Standard
Construction
Type & style
- Home type: SingleFamily
- Architectural style: Traditional
- Property subtype: Single Family Residence
Materials
- Frame
- Foundation: Concrete Perimeter
Condition
- Excellent
- New construction: No
- Year built: 2002
Utilities & green energy
- Sewer: On Site Septic
- Water: Public
Community & HOA
Community
- Security: Fire Sprinkler System
- Subdivision: Country Lane
HOA
- Has HOA: Yes
- HOA fee: $325 annually
Location
- Region: Mullica Hill
- Municipality: HARRISON TWP
Financial & listing details
- Price per square foot: $279/sqft
- Tax assessed value: $550,700
- Annual tax amount: $18,751
- Date on market: 8/20/2026
- Listing agreement: Exclusive Right To Sell
- Ownership: Fee Simple
Estimated market value
$996,100
$946,000 - $1.05M
$4,534/mo
Price history
| Date | Event | Price |
|---|---|---|
| 8/28/2026 | Pending sale | $989,900$279/sqft |
Source:  Bright MLS #NJGL2074824 Report a problem Bright MLS #NJGL2074824 Report a problem | ||
| 8/20/2026 | Listed for sale | $989,900+9.4%$279/sqft |
Source: Bright MLS #NJGL2074824 Report a problem | ||
| 9/19/2025 | Sold | $905,000-4.2%$255/sqft |
Source: Bright MLS #NJGL2059152 Report a problem | ||
| 9/12/2025 | Pending sale | $945,000$267/sqft |
Source: Bright MLS #NJGL2059152 Report a problem | ||
| 8/12/2025 | Price change | $945,000-3.1%$267/sqft |
Source: Bright MLS #NJGL2059152 Report a problem | ||
| 6/26/2025 | Listed for sale | $975,000+156.2%$275/sqft |
Source: Bright MLS #NJGL2059152 Report a problem | ||
| 3/13/2002 | Sold | $380,624$107/sqft |
Source: Public Record Report a problem | ||
Public tax history
| Year | Property taxes | Tax assessment |
|---|---|---|
| 2026 | $18,751 +6.3% | $550,700 |
| 2025 | $17,633 | $550,700 |
| 2024 | $17,633 -1.1% | $550,700 |
| 2023 | $17,821 +1% | $550,700 |
| 2022 | $17,644 +2.4% | $550,700 |
| 2021 | $17,237 +5.1% | $550,700 |
| 2020 | $16,400 +2.8% | $550,700 |
| 2019 | $15,948 | $550,700 |
| 2018 | $15,948 +20% | $550,700 |
| 2017 | $13,291 +2.9% | $550,700 +23.9% |
| 2016 | $12,913 +4.2% | $444,500 |
| 2015 | $12,388 +2.2% | $444,500 |
| 2014 | $12,126 +3.6% | $444,500 |
| 2013 | $11,708 +2.1% | $444,500 |
| 2012 | $11,468 -1.2% | $444,500 |
| 2011 | $11,606 -5% | $444,500 |
| 2010 | $12,211 -0.8% | $444,500 +45.4% |
| 2009 | $12,309 | $305,800 |
| 2008 | -- | $305,800 |
| 2007 | -- | $305,800 |
| 2006 | -- | $305,800 |
| 2005 | -- | $305,800 |
| 2004 | -- | $305,800 |
Find assessor info on the county website
Monthly payment
Est. payment
Payment breakdown
Explore the cost of this home by adjusting the details. Changes won't be saved.Climate risks
Neighborhood: 08062
Nearby schools
Schools provided by the listing agent
- District: Clearview Regional Schools
Source: Bright MLS. This data may not be complete. We recommend contacting the local school district to confirm school assignments for this home.
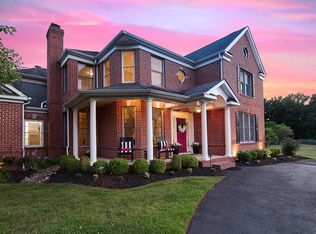
Similar homes
- $989,9004 bd4 ba4.2k sqft313 Belmont Ct, Mullica Hill, NJ 08062For Sale
 MLS ID #NJGL2077176, Joanna Papadaniil, BHHS Fox & Roach-Mullica Hill South. Bright MLS
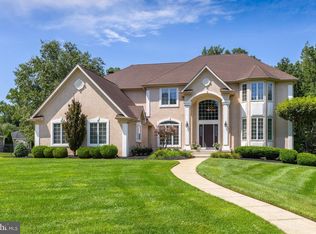
 - $875,0004 bd3 ba3.4k sqft10 Morning Glory Cir, Mullica Hill, NJ 08062For Sale
 MLS ID #NJGL2078994, David Marcantuno, Keller Williams Hometown. Bright MLS
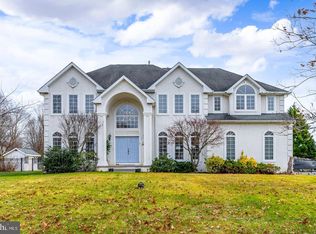
 - $1,125,0005 bd5 ba5.2k sqft108 Preakness Dr, Mullica Hill, NJ 08062For Sale
 MLS ID #NJGL2078202, John Williams, EXP Realty, LLC. Bright MLS
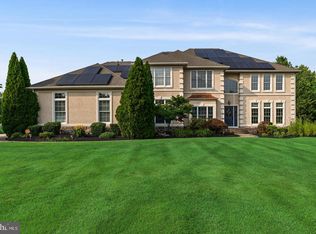
 - $980,0005 bd3 ba2.4k sqft1818 Route 45, Mullica Hill, NJ 08062For Sale
 MLS ID #NJGL2074602, Andrew Ware, Real Broker, LLC. Bright MLS
 - $849,9004 bd3 ba4.6k sqft10 Lange Ct, Mullica Hill, NJ 08062For SaleMLS ID #NJGL2078072, Patricia Settar, BHHS Fox & Roach-Mullica Hill South. Bright MLS
- $775,0004 bd4 ba4k sqft2 Greenbriar Rd, Mullica Hill, NJ 08062For SaleMLS ID #NJGL2073652, Matthew Humphrey, EXP Realty, LLC. Bright MLS
- $995,0004 bd5 ba4.6k sqft36 Winding Way, Mullica Hill, NJ 08062For SaleMLS ID #NJGL2072270, Michael Brown, RE/MAX ONE Realty-Moorestown. Bright MLS
- $715,0004 bd3 ba4.3k sqft8 Sweet Briar Ct, Mullica Hill, NJ 08062For SaleMLS ID #NJGL2076938, David Borrero, RE/MAX Homeland Realtors. Bright MLS
- $800,0003 bd3 ba2.9k sqft742 Rattling Run Rd, Mickleton, NJ 08056For SaleMLS ID #NJGL2078424, Nichole Arnold, Keller Williams Hometown. Bright MLS
- $850,0004 bd5 ba3.5k sqft6 Sunset Ct, Woolwich Township, NJ 08085For SaleMLS ID #NJGL2074220, Renee M Suriani, Keller Williams Hometown. Bright MLS
- $710,0004 bd3 ba3.3k sqft106 Millstone Way, Monroeville, NJ 08343For SaleMLS ID #NJGL2077602, Nicholas Barbetta, HOF Realty. Bright MLS
- $885,0004 bd4 ba3.7k sqft20 Katie Dr, Pedricktown, NJ 08067For SaleMLS ID #NJSA2019398, Mary Bianchi, Realty One Group Emerge. Bright MLS
- $660,0004 bd3 ba2.9k sqft106 Kirschling Dr, Woolwich Township, NJ 08085For SaleMLS ID #NJGL2074888, Jody McQuade, Home and Heart Realty. Bright MLS
- $999,0004 bd5 ba3.6k sqft1 Hidden Acres Dr, Voorhees, NJ 08043For SaleMLS ID #NJCD2123054, Edward J Smires, Smires & Associates. Bright MLS
- $550,0003 bd3 ba3k sqft81 Woodbury Ct, Clarksboro, NJ 08020For SaleMLS ID #NJGL2079070, Scott Kompa, EXP Realty, LLC. Bright MLS
- $899,0004 bd3 ba2.9k sqft608 Lilac Way, Media, PA 19063For SaleMLS ID #PADE2124752, Meghan Chorin, Compass RE. Bright MLS
- $799,9005 bd4 ba4.8k sqft10 Tara Dr, Sewell, NJ 08080For SaleMLS ID #NJGL2076688, Ron Bruce, BHHS Fox & Roach-Mullica Hill South. Bright MLS
- $899,0004 bd3 ba3.8k sqft80 Mendenhall Dr, Glen Mills, PA 19342For SaleMLS ID #PADE2122998, Lori Grier, Coldwell Banker Realty. Bright MLS
- $870,0004 bd4 ba4.5k sqft305 Carolee Cir, Springfield, PA 19064For SaleMLS ID #PADE2122744, Beth Ann Berman, Premier Property Sales & Rentals. Bright MLS
- $600,0004 bd3 ba2.3k sqft15 Valley Forge Dr, Woolwich Township, NJ 08085For SaleMLS ID #NJGL2077866, Maureen Fusco, Keller Williams Hometown. Bright MLS
