Discover exceptional comfort, timeless style, and thoughtfully designed living spaces in this beautifully maintained 4-bedroom, 2.5-bath home offering impressive upgrades and outstanding functionality throughout. From the moment you arrive at this Steward Maines house, you’ll appreciate the care and attention invested in every detail, including a brand-new roof installed in September 2025 with a 50-year warranty and a rebuilt chimney featuring a stainless steel liner backed by a lifetime warranty. The standout feature of this home is the stunning primary suite addition designed to create a true private retreat. This expansive space showcases a soaring cathedral ceiling accented with skylights and recessed lighting, filling the room with natural light and architectural charm. A convenient morning kitchen provides added luxury and convenience, while the built-in window seat creates the perfect place to relax and unwind. An office nook with custom shelving and storage adds flexibility for remote work, creative projects, or organized everyday living. The main living areas offer a warm and inviting atmosphere with beautiful hardwood flooring flowing through the living room, dining room, and family room. Recessed and track lighting enhance the elegant feel of both the living and dining spaces, creating ideal settings for entertaining or quiet evenings at home. The spacious family room features a classic wood-burning brick fireplace, custom built-in bookshelves with storage, and windows adorned with custom louvered plantation shutters for timeless appeal. At the heart of the home, the island kitchen combines style and functionality with white cabinetry, a glass cooktop, a built-in microwave, a refrigerator with a water and ice dispenser, and a generous walk-in pantry offering abundant storage space. The additional three bedrooms are well-sized with ample closet storage and easy access to the hall bath with tub and shower. Additional highlights include 2-zone heating and central air for year-round comfort, plus a brand-new central air unit installed in April 2026. Ideally located near shopping, restaurants, parks, and major roadways, this exceptional home offers the perfect blend of convenience, quality, and everyday luxury. A rare opportunity to own a home filled with character, upgrades, and beautifully designed living spaces.
Sold for $840,000
$840,000
12 Circle Dr, Moorestown, NJ 08057
4beds
2,936sqft
Single Family Residence
Built in 1976
0.25 Acres Lot
$843,200 Zestimate®
$286/sqft
$3,958 Estimated rent
Home value
$843,200
$776,000 - $919,000
$3,958/mo
Zestimate® history
Owner options
List your home for rent
$3,958/mo
Rent Zestimate®
Find your next renter with Zillow Rental Manager. Plus, with online applications, you can quickly screen prospective tenants – for free.
$3,958/mo
Rent Zestimate®
Refinance and save
$6,209/mo
Est. payment
Refinancing to a lower rate could help reduce your monthly payments and save thousands over the life of the loan.
$6,209/mo
Est. payment
Explore your selling options
Work with a Zillow partner agent
Leverage their expertise and Zillow's premium Showcase listings to get your home seen by more buyers.
Get startedList with your own agent
Get your home in front of millions of buyers by listing it on Zillow.
Learn how to do itSell it yourself
Take full control of how buyers see your home on Zillow by listing For Sale by Owner (FSBO).
List your homeWhat's special
Zillow last checked:
Listing updated:
Listed by:
Mary C Ryan 609-220-8598,
BHHS Fox & Roach-Cherry Hill
Bought with:
Jane Hipple
Compass New Jersey, LLC - Moorestown
Source: Bright MLS,MLS#: NJBL2112254
Facts & features
Interior
Bedrooms & bathrooms
- Bedrooms: 4
- Bathrooms: 3
- Full bathrooms: 2
- 1/2 bathrooms: 1
- Main level bathrooms: 1
Rooms
- Room types: Living Room, Dining Room, Primary Bedroom, Sitting Room, Bedroom 2, Bedroom 3, Bedroom 4, Kitchen, Family Room, Basement, Foyer, Laundry, Other, Photo Lab/Darkroom, Office, Bathroom 2, Primary Bathroom, Half Bath
Primary bedroom
- Features: Flooring - HardWood, Cathedral/Vaulted Ceiling, Skylight(s), Recessed Lighting, Track Lighting, Built-in Features
- Level: Upper
- Area: 480 Square Feet
- Dimensions: 20 X 24
Bedroom 2
- Features: Flooring - HardWood, Track Lighting, Window Treatments
- Level: Upper
- Area: 168 Square Feet
- Dimensions: 12 X 14
Bedroom 3
- Features: Flooring - Carpet, Built-in Features, Recessed Lighting, Window Treatments
- Level: Upper
- Area: 130 Square Feet
- Dimensions: 10 X 13
Bedroom 4
- Features: Flooring - HardWood, Recessed Lighting, Built-in Features, Window Treatments
- Level: Upper
- Area: 110 Square Feet
- Dimensions: 10 X 11
Primary bathroom
- Features: Flooring - Ceramic Tile, Recessed Lighting, Bathroom - Jetted Tub, Skylight(s)
- Level: Upper
Bathroom 2
- Features: Flooring - Ceramic Tile, Bathroom - Tub Shower, Window Treatments
- Level: Upper
Basement
- Level: Lower
Dining room
- Features: Flooring - HardWood, Track Lighting, Window Treatments
- Level: Main
- Area: 168 Square Feet
- Dimensions: 12 X 14
Family room
- Features: Flooring - HardWood, Recessed Lighting, Track Lighting, Fireplace - Wood Burning
- Level: Main
- Area: 208 Square Feet
- Dimensions: 13 X 16
Foyer
- Features: Flooring - Slate, Cathedral/Vaulted Ceiling
- Level: Main
Half bath
- Features: Flooring - Laminated
- Level: Main
Kitchen
- Features: Flooring - Laminated, Countertop(s) - Solid Surface, Pantry, Eat-in Kitchen, Kitchen - Electric Cooking, Recessed Lighting, Window Treatments
- Level: Main
- Area: 221 Square Feet
- Dimensions: 13 X 17
Laundry
- Features: Flooring - Laminated, Window Treatments
- Level: Main
Living room
- Features: Flooring - HardWood, Recessed Lighting, Track Lighting, Window Treatments
- Level: Main
- Area: 266 Square Feet
- Dimensions: 14 X 19
Office
- Features: Flooring - HardWood, Built-in Features, Recessed Lighting
- Level: Upper
Other
- Features: Primary Bedroom - Dressing Area, Flooring - HardWood, Built-in Features, Recessed Lighting, Ceiling Fan(s), Window Treatments
- Level: Upper
- Area: 238 Square Feet
- Dimensions: 14 X 17
Other
- Features: Built-in Features
- Level: Lower
Sitting room
- Features: Breakfast Nook, Built-in Features, Flooring - HardWood, Recessed Lighting
- Level: Upper
Heating
- Forced Air, Natural Gas, Oil
Cooling
- Zoned, Central Air, Electric
Appliances
- Included: Microwave, Built-In Range, Dishwasher, Disposal, Dryer, Self Cleaning Oven, Oven/Range - Electric, Refrigerator, Washer, Water Heater
- Laundry: Main Level, Laundry Room
Features
- Built-in Features, Ceiling Fan(s), Family Room Off Kitchen, Kitchen Island, Pantry, Recessed Lighting, Cathedral Ceiling(s)
- Flooring: Carpet, Ceramic Tile, Hardwood, Laminate, Wood
- Windows: Skylight(s), Window Treatments
- Basement: Partially Finished
- Number of fireplaces: 1
- Fireplace features: Brick, Mantel(s)
Interior area
- Total structure area: 2,936
- Total interior livable area: 2,936 sqft
- Finished area above ground: 2,936
- Finished area below ground: 0
Property
Parking
- Total spaces: 2
- Parking features: Garage Faces Front, Garage Door Opener, Driveway, Attached
- Attached garage spaces: 2
- Has uncovered spaces: Yes
Accessibility
- Accessibility features: None
Features
- Levels: Two
- Stories: 2
- Exterior features: Lighting, Flood Lights, Street Lights
- Pool features: None
- Has spa: Yes
- Spa features: Bath
Lot
- Size: 0.25 Acres
- Dimensions: 90.00 x 123.00
- Features: Cul-De-Sac, Landscaped, No Thru Street, Rear Yard
Details
- Additional structures: Above Grade, Below Grade
- Parcel number: 220190200001
- Zoning: RES
- Special conditions: Standard
Construction
Type & style
- Home type: SingleFamily
- Architectural style: Contemporary,Traditional
- Property subtype: Single Family Residence
Materials
- Frame
- Foundation: Block
- Roof: Architectural Shingle
Condition
- Excellent
- New construction: No
- Year built: 1976
Details
- Builder name: Steward Maines
Utilities & green energy
- Sewer: Public Sewer
- Water: Public
Community & HOA
Community
- Subdivision: None Ava Ilable
HOA
- Has HOA: No
Location
- Region: Moorestown
- Municipality: MOORESTOWN TWP
Financial & listing details
- Price per square foot: $286/sqft
- Tax assessed value: $406,100
- Annual tax amount: $11,768
- Date on market: 5/29/2026
- Listing agreement: Exclusive Right To Sell
- Listing terms: Cash,Conventional
- Inclusions: Washer, Dryer, Refrigerator, Light Fixtures, Window Treatments. Primary Tub Jets "as Is", Primary Bedroom Pella Built-in Blinds "as Is"
- Ownership: Fee Simple
Price history
| Date | Event | Price |
|---|---|---|
| 8/14/2026 | Sold | $840,000-1.2%$286/sqft |
Source:  Bright MLS #NJBL2112254 Report a problem Bright MLS #NJBL2112254 Report a problem | ||
| 6/12/2026 | Pending sale | $850,000$290/sqft |
Source: Bright MLS #NJBL2112254 Report a problem | ||
| 6/8/2026 | Contingent | $850,000$290/sqft |
Source: Bright MLS #NJBL2112254 Report a problem | ||
| 5/29/2026 | Listed for sale | $850,000$290/sqft |
Source: Bright MLS #NJBL2112254 Report a problem | ||
Public tax history
| Year | Property taxes | Tax assessment |
|---|---|---|
| 2026 | $11,769 +2.2% | $406,100 |
| 2025 | $11,521 +3.1% | $406,100 |
| 2024 | $11,172 | $406,100 |
| 2023 | -- | $406,100 |
| 2022 | $11,058 +1.3% | $406,100 |
| 2021 | $10,912 +2.4% | $406,100 |
| 2020 | $10,652 +2.8% | $406,100 |
| 2019 | $10,364 -0.9% | $406,100 |
| 2018 | $10,453 +0.4% | $406,100 |
| 2017 | $10,416 +1.2% | $406,100 |
| 2016 | $10,291 +5.3% | $406,100 |
| 2015 | $9,771 +2.3% | $406,100 |
| 2014 | $9,556 -1.8% | $406,100 |
| 2013 | $9,727 +0.4% | $406,100 -16.5% |
| 2012 | $9,688 +0.9% | $486,600 |
| 2011 | $9,601 +1.5% | $486,600 |
| 2010 | $9,455 +3.2% | $486,600 |
| 2009 | $9,158 -1.7% | $486,600 |
| 2008 | $9,316 +3.5% | $486,600 +133.4% |
| 2007 | $8,999 +5% | $208,500 |
| 2006 | $8,567 +4.8% | $208,500 |
| 2005 | $8,175 +6.7% | $208,500 |
| 2004 | $7,664 | $208,500 |
| 2003 | -- | $208,500 |
| 2002 | -- | $208,500 |
| 2001 | -- | $208,500 |
Find assessor info on the county website
Neighborhood: 08057
Nearby homes
- $851,800-- bd-- ba2.5k sqft10 Circle Dr, Moorestown, NJ 08057Off Market
- $550,400-- bd-- ba1.6k sqft14 Circle Dr, Moorestown, NJ 08057Off Market
- $900,200-- bd-- ba3.2k sqft512 Camden Ave, Moorestown, NJ 08057Off Market
- $754,3003 bd2 ba2.3k sqft16 Circle Dr, Moorestown, NJ 08057Off Market
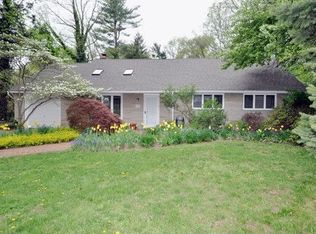
- $864,0004 bd2 ba2.3k sqft11 Circle Dr, Moorestown, NJ 08057Off Market
- $831,9004 bd3 ba2.6k sqft7 Circle Dr, Moorestown, NJ 08057Off Market
- $816,3004 bd3 ba2.2k sqft9 Circle Dr, Moorestown, NJ 08057Off Market
- $1,650,0004 bd4 ba4.5k sqft15 Circle Dr, Moorestown, NJ 08057Coming Soon
Nearby schools
GreatSchools rating
- 9/10Mary E. Roberts Elementary SchoolGrades: PK-3Distance: 0.7 mi
- 8/10William Allen III Middle SchoolGrades: 7-8Distance: 2.2 mi
- 8/10Moorestown High SchoolGrades: 9-12Distance: 2.3 mi
Schools provided by the listing agent
- High: Moorestown H.s.
- District: Moorestown Township Public Schools
Source: Bright MLS. This data may not be complete. We recommend contacting the local school district to confirm school assignments for this home.
Get a cash offer in 3 minutes
Find out how much your home could sell for in as little as 3 minutes with a no-obligation cash offer.
Estimated market value
$843,200
Get a cash offer in 3 minutes
Find out how much your home could sell for in as little as 3 minutes with a no-obligation cash offer.
Estimated market value
$843,200
Nearby cities
Nearby zip codes
Other Moorestown Township Topics
- Apartments for Rent in 08057
- Houses for Sale in 08057
- Houses for Rent in 08057
- 08057 Real Estate
- Moorestown Township Condos
- Houses for Sale in Moorestown Township
- Newest Listings in Moorestown Township
- Moorestown Township Home Values
- Moorestown Township Real Estate Agents
- Moorestown Township Refinance
- Moorestown Township Mortgage Rates
