Welcome to 12 Claret Drive, nestled in Greenville’s sought-after North Main neighborhood. This 3-bedroom, 2.5-bath home offers the perfect blend of charm and functionality, with a flexible bonus room that’s ideal for a home office, playroom, or media space. From the moment you step onto the inviting front porch, you’ll feel right at home. Inside, you’ll find hardwood floors throughout, adding warmth and character to every room. The main-level primary suite makes daily living easy, while the layout flows seamlessly for both everyday life and entertaining. Out back, enjoy a great deck and a private patio area that’s perfect for gatherings, grilling, or simply relaxing outdoors by the firepit. Whether you’re hosting friends or spending quiet evenings at home, this backyard was made for it. All of this in one of Greenville’s most beloved areas—close to parks, downtown, and some of the city’s best dining and shopping.
Sold for $615,000
$615,000
12 Claret Dr, Greenville, SC 29609
3beds
2,050sqft
Single Family Residence, Residential
Built in ----
3,920 Square Feet Lot
$619,500 Zestimate®
$300/sqft
$2,678 Estimated rent
Home value
$619,500
$582,000 - $657,000
$2,678/mo
Zestimate® history
Owner options
List your home for rent
$2,678/mo
Rent Zestimate®
Find your next renter with Zillow Rental Manager. Plus, with online applications, you can quickly screen prospective tenants – for free.
$2,678/mo
Rent Zestimate®
Refinance and save
$3,596/mo
Est. payment
Refinancing to a lower rate could help reduce your monthly payments and save thousands over the life of the loan.
$3,596/mo
Est. payment
Explore your selling options
Work with a Zillow partner agent
Leverage their expertise and Zillow's premium Showcase listings to get your home seen by more buyers.
Get startedList with your own agent
Get your home in front of millions of buyers by listing it on Zillow.
Learn how to do itSell it yourself
Take full control of how buyers see your home on Zillow by listing For Sale by Owner (FSBO).
List your homeWhat's special
Private patio areaGreat deckInviting front porchFlexible bonus roomMain-level primary suite
Zillow last checked:
Listing updated:
Listed by:
James Church 864-380-9082,
BHHS C Dan Joyner - Midtown
Bought with:
Wendy Cohen
EXP Realty LLC
Source: Greater Greenville AOR,MLS#: 1570495
Facts & features
Interior
Bedrooms & bathrooms
- Bedrooms: 3
- Bathrooms: 3
- Full bathrooms: 2
- 1/2 bathrooms: 1
- Main level bathrooms: 1
- Main level bedrooms: 1
Rooms
- Room types: Laundry, Workshop, Bonus Room/Rec Room
Primary bedroom
- Area: 224
- Dimensions: 16 x 14
Bedroom 2
- Area: 154
- Dimensions: 14 x 11
Bedroom 3
- Area: 120
- Dimensions: 12 x 10
Primary bathroom
- Features: Double Sink, Full Bath, Tub-Garden, Walk-In Closet(s)
- Level: Main
Dining room
- Area: 154
- Dimensions: 14 x 11
Family room
- Area: 252
- Dimensions: 18 x 14
Kitchen
- Area: 96
- Dimensions: 12 x 8
Bonus room
- Area: 306
- Dimensions: 18 x 17
Heating
- Forced Air, Natural Gas
Cooling
- Central Air, Electric
Appliances
- Included: Gas Cooktop, Dishwasher, Disposal, Microwave, Refrigerator, Electric Oven, Gas Water Heater
- Laundry: 1st Floor, Laundry Closet, Laundry Room
Features
- High Ceilings, Ceiling Fan(s), Vaulted Ceiling(s), Ceiling Smooth, Granite Counters, Soaking Tub, Walk-In Closet(s)
- Flooring: Carpet, Ceramic Tile, Wood
- Windows: Vinyl/Aluminum Trim, Insulated Windows, Window Treatments
- Basement: Finished,Partially Finished
- Attic: Pull Down Stairs,Storage
- Number of fireplaces: 1
- Fireplace features: Gas Log, Ventless
Interior area
- Total structure area: 2,009
- Total interior livable area: 2,050 sqft
Property
Parking
- Total spaces: 2
- Parking features: Attached, Basement, Garage Door Opener, Workshop in Garage, Driveway, Parking Pad, Paved, Shared Driveway
- Attached garage spaces: 2
- Has uncovered spaces: Yes
Features
- Levels: Two
- Stories: 2
- Patio & porch: Front Porch, Porch
- Exterior features: Balcony
Lot
- Size: 3,920 Square Feet
- Dimensions: 81 x 77 x 49 x 49
- Features: Sidewalk, Sloped, Few Trees, Sprklr In Grnd-Partial Yd, 1/2 Acre or Less
- Topography: Level
Details
- Parcel number: 0177.0101005.00
Construction
Type & style
- Home type: SingleFamily
- Architectural style: Cape Cod,Traditional
- Property subtype: Single Family Residence, Residential
Materials
- Concrete
- Foundation: Basement
- Roof: Architectural
Utilities & green energy
- Electric: Photovoltaics Seller Owned
- Sewer: Public Sewer
- Water: Public
- Utilities for property: Cable Available, Underground Utilities
Community & HOA
Community
- Features: Common Areas, Street Lights, Sidewalks
- Security: Smoke Detector(s)
- Subdivision: The Vineyards @ North Main
HOA
- Has HOA: Yes
- Services included: Street Lights, Restrictive Covenants
Location
- Region: Greenville
Financial & listing details
- Price per square foot: $300/sqft
- Tax assessed value: $297,400
- Annual tax amount: $2,065
- Date on market: 9/25/2025
Price history
| Date | Event | Price |
|---|---|---|
| 11/5/2025 | Sold | $615,000-0.8%$300/sqft |
Source:  Greater Greenville AOR #1570495 Report a problem Greater Greenville AOR #1570495 Report a problem | ||
| 9/29/2025 | Contingent | $619,900$302/sqft |
Source: Greater Greenville AOR #1570495 Report a problem | ||
| 9/25/2025 | Listed for sale | $619,900+103.2%$302/sqft |
Source: Greater Greenville AOR #1570495 Report a problem | ||
| 8/20/2013 | Sold | $305,000-3.2%$149/sqft |
Source: Greater Greenville AOR #1262063 Report a problem | ||
| 7/2/2013 | Pending sale | $315,000$154/sqft |
Source: Allen Tate #1262063 Report a problem | ||
| 6/29/2013 | Listed for sale | $315,000$154/sqft |
Source: Allen Tate #1262063 Report a problem | ||
Public tax history
| Year | Property taxes | Tax assessment |
|---|---|---|
| 2024 | $2,065 -1.1% | $297,400 |
| 2023 | $2,089 +3.4% | $297,400 |
| 2022 | $2,020 0% | $297,400 |
| 2021 | $2,021 +10.6% | $297,400 +13.8% |
| 2020 | $1,826 0% | $261,430 |
| 2019 | $1,827 +0.2% | $261,430 |
| 2018 | $1,823 | $261,430 +2399.3% |
| 2017 | $1,823 +0.1% | $10,460 -96% |
| 2016 | $1,821 +3.1% | $261,430 |
| 2015 | $1,766 +0.1% | $261,430 +15% |
| 2014 | $1,764 -6.1% | $227,340 |
| 2013 | $1,878 +5% | $227,340 |
| 2012 | $1,789 +0.1% | -- |
| 2011 | $1,787 | -- |
| 2010 | $1,787 | -- |
| 2009 | -- | -- |
| 2008 | -- | -- |
| 2007 | -- | -- |
| 2006 | -- | -- |
| 2005 | -- | -- |
| 2004 | -- | -- |
Find assessor info on the county website
Neighborhood: 29609
Nearby homes
- $598,8003 bd2 ba2k sqft14 Claret Dr, Greenville, SC 29609Off Market
- $622,5004 bd3 ba2.2k sqft10 Claret Dr, Greenville, SC 29609Off Market
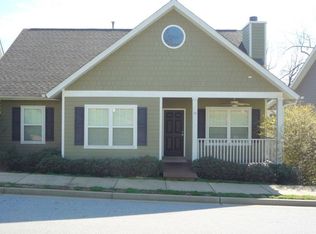
- $566,7003 bd2 ba1.6k sqft8 Claret Dr, Greenville, SC 29609Off Market
- $643,5003 bd3 ba2.3k sqft16 Claret Dr, Greenville, SC 29609Off Market

- $524,7003 bd2 ba1.8k sqft21 Claret Dr, Greenville, SC 29609Off Market
- $282,0004 bd2 ba1.4k sqft29 McNeil Ct, Greenville, SC 29609Off Market
- $--2 bd1 ba750 sqft29 McNeil Ct #A, Greenville, SC 29609Off Market
- $1,099,6754 bd4 ba2.4k sqft73 McNeil Ct, Greenville, SC 29609Pending
Nearby schools
GreatSchools rating
- 10/10Stone AcademyGrades: K-5Distance: 0.2 mi
- 6/10League AcademyGrades: 6-8Distance: 1.8 mi
- 8/10Greenville Senior High AcademyGrades: 9-12Distance: 2 mi
Schools provided by the listing agent
- Elementary: Stone
- Middle: League
- High: Greenville
Source: Greater Greenville AOR. This data may not be complete. We recommend contacting the local school district to confirm school assignments for this home.
Get a cash offer in 3 minutes
Find out how much your home could sell for in as little as 3 minutes with a no-obligation cash offer.
Estimated market value
$619,500
Get a cash offer in 3 minutes
Find out how much your home could sell for in as little as 3 minutes with a no-obligation cash offer.
Estimated market value
$619,500
- South Carolina
- Greenville County
- Greenville
- 29609
- 12 Claret Dr
Nearby cities
Nearby neighborhoods
Nearby zip codes
Other Greenville Topics
