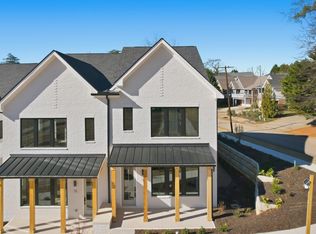
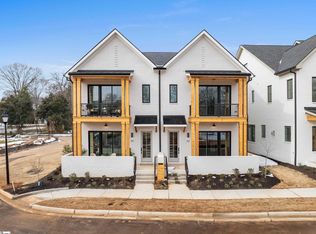
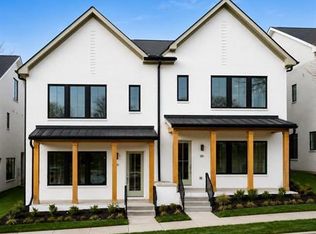
Timeless Design Meets Modern Comfort in North Main. Welcome to 72 McNeil Court, a stunning four-bedroom, three-and-a-half-bath townhome providing 2,418 square feet of refined living space in the heart of Greenville's North Main district. As part of the exclusive McNeil Court community, this residence blends timeless architecture with modern elegance, creating a home that is both sophisticated and effortlessly livable. Designed in collaboration by Copper Builders and Beauxwright, this spacious end-unit features a thoughtfully open floor plan, high-end designer finishes, and private outdoor living areas perfect for entertaining or unwinding. Enjoy the convenience of low maintenance living without sacrificing style - every detail has been curated with comfort and quality in mind. Just moments from downtown, parks, dining and shopping, 72 McNeil Court is a rare opportunity to live in one of Greenville's most desirable locations with all the space and luxury of a single-family home, and none of the upkeep.
146 days
|
4
|
0
|
Zillow last checked:
Listing updated:
Listed by:
Kathryn Curtis864-238-3879,
Coldwell Banker Caine/Williams
Source: Greater Greenville AOR,MLS#: 1582133

Facts & features
Interior
Bedrooms & bathrooms
Bedrooms: 4
Bathrooms: 4
Full bathrooms: 3
1/2 bathrooms: 1
Primary bedroom
Area: 195
Dimensions: 13 x 15
Bedroom 2
Area: 130
Dimensions: 10 x 13
Bedroom 3
Area: 130
Dimensions: 10 x 13
Bedroom 4
Area: 196
Dimensions: 14 x 14
Primary bathroom
Level: Second
Dining room
Area: 176
Dimensions: 11 x 16
Kitchen
Area: 160
Dimensions: 10 x 16
Living room
Area: 340
Dimensions: 17 x 20
Heating
Natural Gas
Cooling
Central Air
Appliances
Included: Gas Cooktop, Dishwasher, Refrigerator, Microwave, Tankless Water Heater
Laundry: Sink, 2nd Floor, Walk-in
Features
High Ceilings, Ceiling Fan(s), Ceiling Smooth, Open Floorplan, Walk-In Closet(s), Countertops – Quartz
Flooring: Wood
Basement: None
Attic: Storage
Number of fireplaces: 1
Fireplace features: Gas Log
Interior area
Total interior livable area: 2,418 sqft
Property
Parking
Total spaces: 2
Parking features: Attached, Concrete
Attached garage spaces: 2
Has uncovered spaces: Yes
Features
Levels: Three Or More
Stories: 3
Patio & porch: Front Porch
Exterior features: Balcony
Lot
Size: 8,712 Square Feet
Dimensions: 26.26 x 75.02 x 26.16 x 77.31
Features: Sprklr In Grnd-Full Yard, 1/2 Acre or Less
Topography: Level
Details
Parcel number: 0177000801000
Construction
Type & style
Home type: Townhouse
Architectural style: Traditional
Property subtype: Townhouse, Residential
Materials
Brick Veneer
Foundation: Slab
Roof: Architectural
Condition
New Construction
New construction: Yes
Year built: 2025
Details
Builder model: Parkview
Builder name: Copper Builders
Utilities & green energy
Sewer: Public Sewer
Water: Public
Community & HOA
Community
Features: Common Areas, Street Lights, Lawn Maintenance, Landscape Maintenance
Security: Smoke Detector(s)
Subdivision: McNeil Court
HOA
Has HOA: Yes
Services included: Common Area Ins., Maintenance Grounds, Street Lights, By-Laws, Restrictive Covenants, Yard Irrigation
Explore the cost of this home by adjusting the details. Changes won't be saved.
Principal & interest
$1,547
Mortgage insurance
$0
Property taxes
$170
Home insurance
$105
HOA fees
$0
Utilities
Not included
All calculations are estimates and provided by Zillow, Inc. for informational purposes only. Actual amounts may vary.
HOA fees may include property taxes on listings classified as Co-Ops. Contact the listing agent and/or owner for fee details.
Mortgage interest rates are dependent on a number of factors, including credit score, down payment, and repayment length. Interest rate data provided by Zillow Group Marketplace, Inc. as of 1/1/1970 from various mortgage lenders with which we have lead or other similar arrangements; the Estimated Payment is an average of those rates.
See how much you could borrow to make a competitive offer.
Source: Greater Greenville AOR. This data may not be complete. We recommend contacting the local school district to confirm school assignments for this home.