***New Construction - Move-In Ready Today*** Sophisticated Living Steps from Greenville’s Best.
Wake up just minutes from Greenville’s vibrant Main Street and unwind in the comfort of a townhome that feels like a true city retreat. Whether you're grabbing coffee at Methodical, kicking off the weekend with live music at NOMA Square, or relaxing on your private balcony, 75 McNeil Court puts you in the heart of it all—with room to recharge, and enjoy effortless living.
This boutique townhome community brings comfort, craftsmanship, and convenience together in one extraordinary setting..
Step inside to find sunlit interiors, designer finishes, and an open-concept floor plan perfect for both everyday living and effortless entertaining.
The chef-inspired kitchen features quartz countertops, soft-close cabinetry, and a gas range that elevates every meal.
Enjoy a private outdoor terrace or patio, ideal for slow mornings, weekend brunch, or a quiet escape at the end of the day.
Upstairs, find a peaceful primary suite, generous storage, and elevated finishes that reflect commitment to quality at every turn.
Tucked just minutes from Main Street, McNeil Court provides walkable access to dining, parks, concerts, and cultural attractions, while preserving the charm
Schedule your private tour today and experience life at McNeil Court—where every detail is designed to feel like home.
Pending
$1,058,785
75 McNeil Ct, Greenville, SC 29609
4beds
2,418sqft
Townhouse
Built in 2026
8,712 Square Feet Lot
$1,035,600 Zestimate®
$438/sqft
$-- HOA
What's special
- 56 days
- 31
- 0
Zillow last checked:
Listing updated:
Listed by:
Karen Sawyer 864-506-1237,
Coldwell Banker Caine/Williams
Source: WUMLS,MLS#: 20305158 Originating MLS: Western Upstate Association of Realtors
Originating MLS: Western Upstate Association of RealtorsFacts & features
Interior
Bedrooms & bathrooms
- Bedrooms: 4
- Bathrooms: 4
- Full bathrooms: 3
- 1/2 bathrooms: 1
- Main level bathrooms: 1
Rooms
- Room types: Bonus Room, Laundry, Living Room, Other
Primary bedroom
- Level: Upper
- Dimensions: 13x15
Bedroom 2
- Level: Upper
- Dimensions: 10x13
Bedroom 3
- Level: Upper
- Dimensions: 10x13
Bedroom 4
- Dimensions: 14x14
Dining room
- Level: Main
- Dimensions: 11x16
Kitchen
- Level: Main
- Dimensions: 10x16
Laundry
- Dimensions: 6x9
Living room
- Level: Main
- Dimensions: 17x20
Other
- Level: Main
- Dimensions: 20x6
Heating
- Natural Gas
Cooling
- Central Air, Forced Air
Appliances
- Included: Dishwasher, Gas Cooktop, Disposal, Gas Oven, Gas Range, Microwave, Refrigerator
Features
- Ceiling Fan(s), Dual Sinks, High Ceilings, Bath in Primary Bedroom, Quartz Counters, Smooth Ceilings, Shower Only, Cable TV, Upper Level Primary, Walk-In Closet(s)
- Flooring: Ceramic Tile, Wood
- Windows: Insulated Windows
- Basement: None
Interior area
- Total structure area: 2,418
- Total interior livable area: 2,418 sqft
Property
Parking
- Total spaces: 2
- Parking features: Attached, Garage
- Attached garage spaces: 2
Features
- Levels: Three Or More
- Stories: 3
- Patio & porch: Balcony, Front Porch, Porch
- Exterior features: Balcony, IrrigationSprinklers, Porch
Lot
- Size: 8,712 Square Feet
- Features: City Lot, Gentle Sloping, Level, Subdivision, Sloped, Trees
Details
- Parcel number: 0177000801000
Construction
Type & style
- Home type: Townhouse
- Architectural style: Traditional
- Property subtype: Townhouse
Materials
- Brick
- Foundation: Slab
- Roof: Architectural,Shingle
Condition
- New Construction,Never Occupied
- New construction: Yes
- Year built: 2026
Details
- Builder name: Copper Builders
Utilities & green energy
- Sewer: Public Sewer
- Water: Public
- Utilities for property: Electricity Available, Natural Gas Available, Sewer Available, Water Available, Cable Available, Underground Utilities
Community & HOA
Community
- Features: Common Grounds/Area, Sidewalks
- Security: Smoke Detector(s)
- Subdivision: Other
HOA
- Has HOA: Yes
- Services included: Maintenance Grounds, Other, Pest Control, Street Lights, See Remarks
Location
- Region: Greenville
Financial & listing details
- Price per square foot: $438/sqft
- Date on market: 8/17/2026
- Cumulative days on market: 25 days
- Listing agreement: Exclusive Right To Sell
Estimated market value
$1,035,600
$984,000 - $1.09M
$3,223/mo
Price history
| Date | Event | Price |
|---|---|---|
| 9/11/2026 | Pending sale | $1,058,785$438/sqft |
Source:  Greater Greenville AOR #1591406 Report a problem Greater Greenville AOR #1591406 Report a problem | ||
| 6/3/2026 | Price change | $1,058,785-4.5%$438/sqft |
Source: Greater Greenville AOR #1591406 Report a problem | ||
| 5/12/2026 | Listed for sale | $1,108,785$459/sqft |
Source: Greater Greenville AOR #1591406 Report a problem | ||
| 5/12/2026 | Listing removed | $1,108,785$459/sqft |
Source: Greater Greenville AOR #1554078 Report a problem | ||
| 10/22/2025 | Listed for sale | $1,108,785+2.1%$459/sqft |
Source: Greater Greenville AOR #1554078 Report a problem | ||
| 4/14/2025 | Listed for sale | $1,085,990$449/sqft |
Source: Greater Greenville AOR #1554078 Report a problem | ||
Public tax history
Tax history is unavailable.
Monthly payment
Est. payment
Payment breakdown
Explore the cost of this home by adjusting the details. Changes won't be saved.Climate risks
Neighborhood: 29609
Nearby schools
Schools provided by the listing agent
- Elementary: Stone Elementary
- Middle: League Middle
- High: Greenville High
Source: WUMLS. This data may not be complete. We recommend contacting the local school district to confirm school assignments for this home.

Similar homes
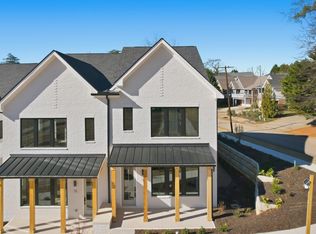
- $999,5004 bd4 ba2.4k sqft63 McNeil Ct, Greenville, SC 29609New Construction
 MLS ID #20305649, Karen Sawyer, Coldwell Banker Caine/Williams. WUMLS
 - $899,9994 bd4 ba2.4k sqft69 McNeil Ct, Greenville, SC 29609New Construction
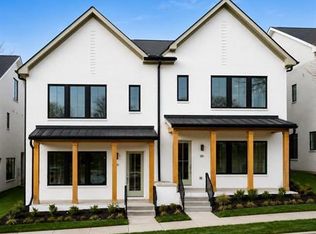 MLS ID #20305156, Karen Sawyer, Coldwell Banker Caine/Williams. WUMLS
 - $899,0002 bd3 ba1.7k sqftNoma City Terrace, Greenville, SC 29601For Sale
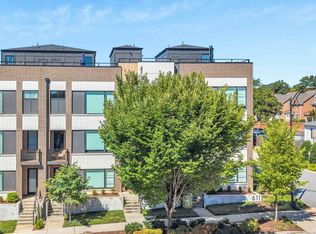 MLS ID #1605621, Virginia Hayes, Coldwell Banker Caine/Williams. Greater Greenville AOR
 - $599,9002 bd3 ba1.6k sqft121 W Stone Ave #7, Greenville, SC 29609For Sale
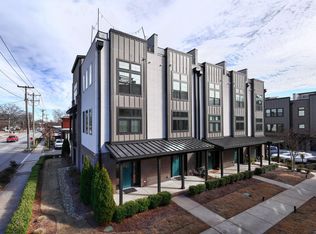 MLS ID #1600989, Christy Huegel, Marchant Real Estate Inc.. Greater Greenville AOR
