Experience luxury living in this stunning 6-bedroom, 5 full and 2 half bath custom home perfectly situated on a quiet cul-de-sac! With over 34 rooms, this home offers exceptional space, light, and detail throughout. The main level features a grand curved staircase, formal living and dining rooms, open kitchen with stone accents, butler's pantry, and two half baths. Enjoy tons of natural light pouring into the spacious family areas and an unfinished theater room ready for your finishing touches. Upstairs includes 4 bedrooms and 4 full baths, with 3 bedrooms offering private en suites. The finished basement adds 2 bedrooms, a full bath, recreation room, and wet bar. A stunning home built for comfort, entertaining, and everyday luxury-call me today to schedule your private tour of this grand home!
Active
Price cut: $133.8K (8/20)
$535,200
12 Clear Lake Dr, Centralia, IL 62801
7beds
9,779sqft
Single Family Residence
Built in 2006
-- sqft lot
$-- Zestimate®
$55/sqft
$-- HOA
What's special
Quiet cul-de-sacGrand curved staircase
- 307 days
- 1,001
- 87
Zillow last checked:
Listing updated:
Listed by:
MELISSA JARRELL 618-927-6342,
Equity Realty Group
Source: MRED as distributed by MLS GRID,MLS#: EB460184
Facts & features
Interior
Bedrooms & bathrooms
- Bedrooms: 7
- Bathrooms: 9
- Full bathrooms: 7
- 1/2 bathrooms: 2
Rooms
- Room types: Bedroom 5, Great Room, Bedroom 6, Bedroom 7, Master Bathroom
Primary bedroom
- Features: Flooring (Hardwood), Bathroom (Full)
- Level: Second
- Area: 440 Square Feet
- Dimensions: 22X20
Bedroom 2
- Features: Flooring (Hardwood)
- Level: Second
- Area: 126 Square Feet
- Dimensions: 9X14
Bedroom 3
- Features: Flooring (Hardwood)
- Level: Second
- Area: 196 Square Feet
- Dimensions: 14X14
Bedroom 4
- Features: Flooring (Hardwood)
- Level: Second
- Area: 342 Square Feet
- Dimensions: 18X19
Bedroom 5
- Features: Flooring (Hardwood)
- Level: Second
- Area: 162 Square Feet
- Dimensions: 9X18
Bedroom 6
- Features: Flooring (Other)
- Level: Basement
- Area: 120 Square Feet
- Dimensions: 10X12
Other
- Features: Flooring (Other)
- Level: Basement
- Area: 120 Square Feet
- Dimensions: 10X12
Dining room
- Features: Flooring (Hardwood)
- Level: Main
- Area: 570 Square Feet
- Dimensions: 15X38
Family room
- Features: Flooring (Hardwood)
- Level: Main
- Area: 870 Square Feet
- Dimensions: 29X30
Great room
- Features: Flooring (Other)
- Level: Basement
- Area: 1763 Square Feet
- Dimensions: 41X43
Kitchen
- Features: Kitchen (Eating Area-Table Space, Island, Pantry), Flooring (Hardwood)
- Level: Main
- Area: 598 Square Feet
- Dimensions: 26X23
Laundry
- Features: Flooring (Other)
- Level: Main
- Area: 208 Square Feet
- Dimensions: 13X16
Living room
- Features: Flooring (Hardwood)
- Level: Main
- Area: 375 Square Feet
- Dimensions: 15X25
Heating
- Geothermal, Heat Pump, Natural Gas
Cooling
- Other
Appliances
- Included: Dishwasher, Range, Refrigerator, Range Hood, Gas Water Heater
Features
- Built-in Features, Vaulted Ceiling(s), Wet Bar
- Basement: Finished,Egress Window,Walk-Out Access
- Number of fireplaces: 1
- Fireplace features: Electric, Living Room
Interior area
- Total structure area: 4,102
- Total interior livable area: 9,779 sqft
- Finished area below ground: 4,102
Video & virtual tour
Property
Parking
- Total spaces: 2
- Parking features: Concrete, No Garage, Yes, Attached, Garage
- Attached garage spaces: 2
Accessibility
- Accessibility features: No Disability Access
Features
- Stories: 2
- Patio & porch: Patio
Lot
- Dimensions: 369x72x66x412
- Features: Cul-De-Sac
Details
- Parcel number: 1400080255
- Special conditions: Standard
- Other equipment: Central Vacuum, Sump Pump
Construction
Type & style
- Home type: SingleFamily
- Property subtype: Single Family Residence
Materials
- Vinyl Siding, Frame
- Foundation: Concrete Perimeter
Condition
- New construction: No
- Year built: 2006
Utilities & green energy
- Electric: 100 Amp Service
- Sewer: Public Sewer
- Water: Public
Community & HOA
Community
- Security: Security System
HOA
- Services included: None
Location
- Region: Centralia
Financial & listing details
- Price per square foot: $55/sqft
- Tax assessed value: $840,960
- Annual tax amount: $21,358
- Date on market: 12/19/2025
- Ownership: Fee Simple
Estimated market value
Not available
Estimated sales range
Not available
Not available
Price history
| Date | Event | Price |
|---|---|---|
| 8/20/2026 | Price change | $535,200-20%$55/sqft |
Source: MRED as distributed by MLS GRID #EB460184 Report a problem | ||
| 5/24/2026 | Price change | $669,000-12%$68/sqft |
Source:  MRED as distributed by MLS GRID #EB460184 Report a problem MRED as distributed by MLS GRID #EB460184 Report a problem | ||
| 5/22/2026 | Price change | $760,000+13.6%$78/sqft |
Source: MRED as distributed by MLS GRID #EB460184 Report a problem | ||
| 5/18/2026 | Price change | $669,000-12%$68/sqft |
Source: MRED as distributed by MLS GRID #EB460184 Report a problem | ||
| 1/15/2026 | Price change | $760,000-9.5%$78/sqft |
Source: MRED as distributed by MLS GRID #EB460184 Report a problem | ||
| 1/8/2026 | Listed for sale | $840,000$86/sqft |
Source: MRED as distributed by MLS GRID #EB460184 Report a problem | ||
| 1/6/2026 | Listing removed | $840,000$86/sqft |
Source:  RMLS Alliance as distributed by MLS GRID #EB460184 Report a problem RMLS Alliance as distributed by MLS GRID #EB460184 Report a problem | ||
| 10/20/2025 | Listed for sale | $840,000$86/sqft |
Source: RMLS Alliance as distributed by MLS GRID #EB460184 Report a problem | ||
Public tax history
| Year | Property taxes | Tax assessment |
|---|---|---|
| 2024 | $21,359 -1% | $280,320 +7% |
| 2023 | $21,576 +2.6% | $261,980 +10% |
| 2022 | $21,037 +1.1% | $238,170 +7% |
| 2021 | $20,804 +1.5% | $222,590 +7% |
| 2020 | $20,500 +2.2% | $208,030 |
| 2019 | $20,051 -1.7% | $208,030 |
| 2018 | $20,394 +0.4% | $208,030 +2% |
| 2017 | $20,307 +0.5% | $203,950 +4% |
| 2016 | $20,215 +9943.3% | $196,100 -0.6% |
| 2015 | $201 +3.1% | $197,230 +2% |
| 2012 | $195 -1.1% | $193,330 |
| 2011 | $197 -99% | $193,330 -3.2% |
| 2010 | $20,631 +0.3% | $199,720 |
| 2009 | $20,575 | $199,720 |
Find assessor info on the county website
Monthly payment
Est. payment
Payment breakdown
Explore the cost of this home by adjusting the details. Changes won't be saved.Climate risks
Neighborhood: 62801
Nearby schools
Schools provided by the listing agent
- District: 135
Source: MRED as distributed by MLS GRID. This data may not be complete. We recommend contacting the local school district to confirm school assignments for this home.
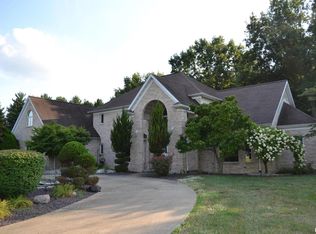
Similar homes
- $599,0005 bd4 ba5.6k sqft12139 E Hutchison Rd, Mount Vernon, IL 62864Active
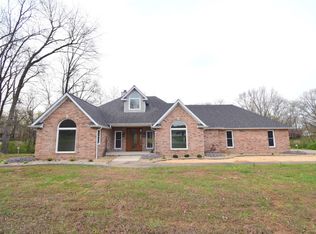 MLS ID #12616452, Cory Capps, CAPPS REALTY. MRED as distributed by MLS GRID
 - $599,0005 bd5 ba5.2k sqft616 Seville Dr, Mount Vernon, IL 62864Active
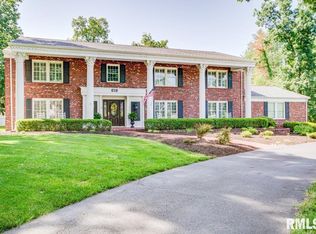 MLS ID #EB458810, Teresa Tate, H2 REALTY GROUP, LLC. MRED as distributed by MLS GRID
