Welcome to 12 Clermont Park, a classic Colonial located in the sought-after Devonwood neighborhood of Farmington. This spacious 6-bedroom, 7.5-bathroom home offers over 8,200 sqft of living space on a beautifully landscaped 0.88-acre lot. Step inside to soaring ceilings, elegant millwork, and high-end finishes throughout. The main level includes formal and casual living spaces. The light-filled great room boasts a dramatic double-height wall of windows and a stately fireplace, while the richly appointed home office with coffered ceilings and built-in shelving offers a sophisticated retreat. Two of the six bedrooms are located on the first floor, each with its own full bathroom-ideal for multigenerational living or guests. The recently renovated gourmet kitchen is a showstopper-featuring luxurious marble countertops, top-of-the-line appliances, an oversized center island, and extensive cabinetry, perfect for entertaining and everyday living alike. Upstairs, the private primary suite offers generous space, a fireplace, a sitting area, and two custom walk-in closets. The en-suite bathroom includes double vanities, a large soaking tub framed by decorative columns, and separate prep areas with plenty of storage. Additional bedrooms on the second floor are well-sized and offer flexibility for a variety of living arrangements. Outside, enjoy a private backyard retreat with a heated in-ground pool, spa, and spacious patio surrounded by mature trees. Additional features include a 4-car garage, whole-house generator, central air, and a security system for added comfort and peace of mind. Set on a quiet street close to top-rated schools, shopping, and dining, this home offers space, comfort, and convenience in one of Farmington's most desirable neighborhoods.
Sold for $1,850,000
$1,850,000
12 Clermont Park, Farmington, CT 06032
6beds
10,548sqft
Single Family Residence
Built in 1997
0.88 Acres Lot
$1,963,000 Zestimate®
$175/sqft
$5,438 Estimated rent
Home value
$1,963,000
$1.79M - $2.16M
$5,438/mo
Zestimate® history
Owner options
List your home for rent
$5,438/mo
Rent Zestimate®
Find your next renter with Zillow Rental Manager. Plus, with online applications, you can quickly screen prospective tenants – for free.
$5,438/mo
Rent Zestimate®
Refinance and save
$12,751/mo
Est. payment
Refinancing to a lower rate could help reduce your monthly payments and save thousands over the life of the loan.
$12,751/mo
Est. payment
Explore your selling options
Work with a Zillow partner agent
Leverage their expertise and Zillow's premium Showcase listings to get your home seen by more buyers.
Get startedList with your own agent
Get your home in front of millions of buyers by listing it on Zillow.
Learn how to do itSell it yourself
Take full control of how buyers see your home on Zillow by listing For Sale by Owner (FSBO).
List your homeWhat's special
Zillow last checked:
Listing updated:
Listed by:
Rob Giuffria 860-796-4555,
Tea Leaf Realty 860-796-4555,
Sophia Giuffria 860-989-4001,
Tea Leaf Realty
Bought with:
Shagufta S. Zahid, REB.0791580
S Factor Realty Group LLC
Source: Smart MLS,MLS#: 24107225
Facts & features
Interior
Bedrooms & bathrooms
- Bedrooms: 6
- Bathrooms: 8
- Full bathrooms: 7
- 1/2 bathrooms: 1
Rooms
- Room types: Laundry
Primary bedroom
- Features: Bay/Bow Window, Dressing Room, Fireplace, Stall Shower, Whirlpool Tub, Walk-In Closet(s)
- Level: Upper
Bedroom
- Features: Full Bath
- Level: Upper
Bedroom
- Features: Full Bath
- Level: Upper
Bedroom
- Features: Full Bath
- Level: Upper
Bedroom
- Features: Full Bath
- Level: Main
Bedroom
- Features: Full Bath
- Level: Main
Great room
- Features: 2 Story Window(s), Entertainment Center, Fireplace
- Level: Main
Kitchen
- Features: Remodeled, Wet Bar, Pantry, Hardwood Floor
- Level: Main
Office
- Features: Bay/Bow Window, Bookcases, Built-in Features, Fireplace
- Level: Main
Heating
- Forced Air, Oil
Cooling
- Central Air
Appliances
- Included: Oven/Range, Oven, Microwave, Range Hood, Refrigerator, Dishwasher, Disposal, Washer, Dryer, Wine Cooler, Water Heater
- Laundry: Lower Level, Main Level, Mud Room
Features
- Entrance Foyer
- Basement: Full,Partially Finished
- Attic: Access Via Hatch
- Number of fireplaces: 5
Interior area
- Total structure area: 10,548
- Total interior livable area: 10,548 sqft
- Finished area above ground: 8,268
- Finished area below ground: 2,280
Property
Parking
- Total spaces: 4
- Parking features: Attached
- Attached garage spaces: 4
Features
- Has private pool: Yes
- Pool features: Heated, In Ground
Lot
- Size: 0.88 Acres
- Features: Level, Cul-De-Sac
Details
- Parcel number: 1986862
- Zoning: R40
Construction
Type & style
- Home type: SingleFamily
- Architectural style: Colonial
- Property subtype: Single Family Residence
Materials
- Brick
- Foundation: Concrete Perimeter
- Roof: Asphalt
Condition
- New construction: No
- Year built: 1997
Utilities & green energy
- Sewer: Public Sewer
- Water: Public
Community & HOA
Community
- Features: Golf, Health Club, Lake, Stables/Riding
- Subdivision: Devonwood
HOA
- Has HOA: Yes
- Amenities included: Management
- Services included: Maintenance Grounds, Snow Removal, Road Maintenance
- HOA fee: $1,600 annually
Location
- Region: Farmington
Financial & listing details
- Price per square foot: $175/sqft
- Tax assessed value: $1,288,210
- Annual tax amount: $34,292
- Date on market: 6/27/2025
Price history
| Date | Event | Price |
|---|---|---|
| 9/26/2025 | Sold | $1,850,000+16%$175/sqft |
Source:  Smart MLS #24107225 Report a problem Smart MLS #24107225 Report a problem | ||
| 7/24/2025 | Pending sale | $1,595,000$151/sqft |
Source: Smart MLS #24107225 Report a problem | ||
| 6/27/2025 | Listed for sale | $1,595,000+26.1%$151/sqft |
Source: Smart MLS #24107225 Report a problem | ||
| 8/18/2017 | Sold | $1,265,000+11.4%$120/sqft |
Source: Smart MLS #G10218571 Report a problem | ||
| 11/21/1997 | Sold | $1,136,000$108/sqft |
Source: Public Record Report a problem | ||
Public tax history
| Year | Property taxes | Tax assessment |
|---|---|---|
| 2025 | $34,292 +4.6% | $1,288,210 |
| 2024 | $32,785 +5.1% | $1,288,210 |
| 2023 | $31,188 +18% | $1,288,210 +43% |
| 2022 | $26,424 +1.8% | $900,620 |
| 2021 | $25,947 +3% | $900,620 |
| 2020 | $25,190 | $900,620 |
| 2019 | $25,190 +2.9% | $900,620 |
| 2018 | $24,479 -27.5% | $900,620 -28.8% |
| 2017 | $33,766 +6.7% | $1,265,590 |
| 2015 | $31,652 +27.4% | $1,265,590 +28.6% |
| 2006 | $24,849 +4% | $984,510 |
| 2005 | $23,894 +4.2% | $984,510 |
| 2004 | $22,939 +6.4% | $984,510 |
| 2003 | $21,561 +6.2% | $984,510 +21.3% |
| 2001 | $20,293 +5.9% | $811,710 0% |
| 2000 | $19,158 | $811,800 |
Find assessor info on the county website
Neighborhood: 06032
Nearby homes
- $1,649,0006 bd6 ba8.9k sqft14 Clermont Park, Farmington, CT 06032Sold
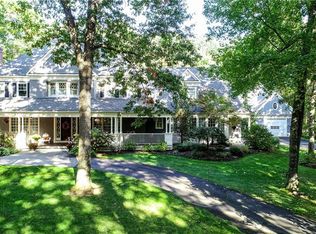
- $1,998,2005 bd6 ba6.6k sqft10 Clermont Park, Farmington, CT 06032Off Market
- $1,495,0004 bd6 ba5.3k sqft10 Langley Park, Farmington, CT 06032Pending

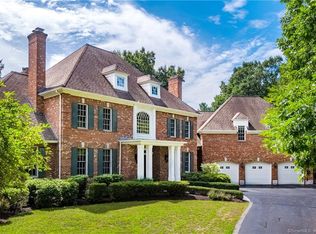
- $2,015,4005 bd9 ba11k sqft8 Clermont Park, Farmington, CT 06032Off Market
- $1,433,7004 bd6 ba4.8k sqft11 Langley Park, Farmington, CT 06032Off Market
- $1,445,0004 bd4 ba5.4k sqft5 Clermont Park, Farmington, CT 06032Off Market
- $1,368,7005 bd4 ba4.6k sqft8 Langley Park, Farmington, CT 06032Off Market
- $1,650,0005 bd6 ba6.6k sqft6 Clermont Park, Farmington, CT 06032Sold
Nearby schools
GreatSchools rating
- 9/10East Farms SchoolGrades: K-4Distance: 3.2 mi
- 9/10Irving A. Robbins Middle SchoolGrades: 7-8Distance: 3.2 mi
- 10/10Farmington High SchoolGrades: 9-12Distance: 1.5 mi
Schools provided by the listing agent
- Elementary: East Farms
- Middle: Robbins,West Woods
- High: Farmington
Source: Smart MLS. This data may not be complete. We recommend contacting the local school district to confirm school assignments for this home.


Get pre-qualified for a loan
At Zillow Home Loans, we can pre-qualify you in as little as 5 minutes with no impact to your credit score.An equal housing lender. NMLS #10287.
Sell for more on Zillow
Get a Zillow Showcase℠ listing at no additional cost and you could sell for .
$1,963,000
2% more
+$39,260
With Zillow Showcase(estimated)
$2,002,260
- Connecticut
- Hartford County
- Farmington
- 06032
- 12 Clermont Park
Nearby cities
Nearby zip codes
Other Farmington Topics
