Nestled in the heart of the Devonwood, 14 Clermont stands as a distinguished residence. This property spans over 8,900 square feet, features 6 bedrooms and 4.2 baths, providing a harmonious balance of comfort and sophistication and is situated on a 1.09 acre fully fenced-in lot. The masterfully designed 18x18 octagonal foyer welcomes you with grandeur, extending four stories to the top of the cupola. The open floor plan seamlessly connects the Kitchen, Billiard Room, Office, Living room, and Dining room, creating a fluid and inviting living space. The kitchen is equipped with modern appliances, ample counter space, and a layout that fosters both functionality and style. Whether you're a culinary enthusiast or simply enjoy gathering, this kitchen is sure to inspire. A standout feature of this property is an 8+ car detached garage, measuring an expansive 54x36. Ideal for car and boat enthusiasts, this garage offers unparalleled possibilities and is in addition to the 2-car attached garage. The exterior of the home is adorned with an extensive wrap-around porch, perfect for relaxation and entertainment. Imagine enjoying your morning coffee or hosting gatherings with loved ones in this charming outdoor space. 14 Clermont provides easy access to everything the community has to offer. Whether it's shopping, dining, and all the recreation the Farmington Valley Offers, you'll find yourself conveniently close to all the essentials.
Sold for $1,649,000
$1,649,000
14 Clermont Park, Farmington, CT 06032
6beds
8,939sqft
Single Family Residence
Built in 2001
1.09 Acres Lot
$2,009,800 Zestimate®
$184/sqft
$7,778 Estimated rent
Home value
$2,009,800
$1.85M - $2.19M
$7,778/mo
Zestimate® history
Owner options
List your home for rent
$7,778/mo
Rent Zestimate®
Find your next renter with Zillow Rental Manager. Plus, with online applications, you can quickly screen prospective tenants – for free.
$7,778/mo
Rent Zestimate®
Refinance and save
$11,540/mo
Est. payment
Refinancing to a lower rate could help reduce your monthly payments and save thousands over the life of the loan.
$11,540/mo
Est. payment
Explore your selling options
Work with a Zillow partner agent
Leverage their expertise and Zillow's premium Showcase listings to get your home seen by more buyers.
Get startedList with your own agent
Get your home in front of millions of buyers by listing it on Zillow.
Learn how to do itSell it yourself
Take full control of how buyers see your home on Zillow by listing For Sale by Owner (FSBO).
List your homeWhat's special
Billiard roomOpen floor planModern appliances
Zillow last checked:
Listing updated:
Listed by:
Steffen Reich 860-515-1130,
Coldwell Banker Realty 860-674-0300,
Co-Listing Agent: Nick Cifaldi 860-306-2076,
Coldwell Banker Realty
Bought with:
Suzanne G. Schumann, RES.0766631
William Raveis Real Estate
Source: Smart MLS,MLS#: 170620237
Facts & features
Interior
Bedrooms & bathrooms
- Bedrooms: 6
- Bathrooms: 6
- Full bathrooms: 4
- 1/2 bathrooms: 2
Primary bedroom
- Features: High Ceilings
- Level: Upper
- Area: 456 Square Feet
- Dimensions: 19 x 24
Bedroom
- Features: High Ceilings
- Level: Upper
- Area: 240 Square Feet
- Dimensions: 15 x 16
Bedroom
- Features: High Ceilings
- Level: Upper
- Area: 256 Square Feet
- Dimensions: 16 x 16
Bedroom
- Features: High Ceilings
- Level: Upper
- Area: 180 Square Feet
- Dimensions: 12 x 15
Bedroom
- Features: High Ceilings
- Level: Upper
- Area: 180 Square Feet
- Dimensions: 10 x 18
Bedroom
- Features: High Ceilings
- Level: Upper
- Area: 100 Square Feet
- Dimensions: 10 x 10
Dining room
- Features: High Ceilings
- Level: Main
- Area: 300 Square Feet
- Dimensions: 15 x 20
Family room
- Features: High Ceilings, Beamed Ceilings, Fireplace, Hardwood Floor
- Level: Main
- Area: 437 Square Feet
- Dimensions: 19 x 23
Kitchen
- Features: High Ceilings
- Level: Main
- Area: 220 Square Feet
- Dimensions: 11 x 20
Kitchen
- Features: High Ceilings
- Level: Main
- Area: 240 Square Feet
- Dimensions: 12 x 20
Library
- Features: High Ceilings, Balcony/Deck, Built-in Features, Wet Bar
- Level: Main
- Area: 234 Square Feet
- Dimensions: 13 x 18
Living room
- Features: High Ceilings
- Level: Main
- Area: 300 Square Feet
- Dimensions: 15 x 20
Office
- Features: High Ceilings, Bookcases, Built-in Features, Hardwood Floor
- Level: Main
- Area: 450 Square Feet
- Dimensions: 18 x 25
Rec play room
- Features: High Ceilings
- Level: Upper
- Area: 900 Square Feet
- Dimensions: 30 x 30
Heating
- Forced Air, Oil
Cooling
- Central Air
Appliances
- Included: Gas Cooktop, Oven/Range, Oven, Microwave, Range Hood, Subzero, Dishwasher, Disposal, Washer, Dryer, Water Heater
- Laundry: Upper Level
Features
- Central Vacuum, Open Floorplan
- Windows: Thermopane Windows
- Basement: Full,Unfinished
- Attic: Walk-up
- Number of fireplaces: 3
Interior area
- Total structure area: 8,939
- Total interior livable area: 8,939 sqft
- Finished area above ground: 8,939
Property
Parking
- Total spaces: 10
- Parking features: Attached, Detached, Garage Door Opener, Circular Driveway, Paved
- Attached garage spaces: 10
- Has uncovered spaces: Yes
Features
- Patio & porch: Covered, Patio, Porch, Wrap Around
- Exterior features: Awning(s), Rain Gutters, Lighting
Lot
- Size: 1.09 Acres
- Features: Subdivided, Level, Few Trees
Details
- Parcel number: 1984930
- Zoning: R40
- Other equipment: Generator
Construction
Type & style
- Home type: SingleFamily
- Architectural style: Colonial
- Property subtype: Single Family Residence
Materials
- Shingle Siding, Wood Siding
- Foundation: Concrete Perimeter
- Roof: Asphalt
Condition
- New construction: No
- Year built: 2001
Utilities & green energy
- Sewer: Public Sewer
- Water: Public
- Utilities for property: Underground Utilities, Cable Available
Green energy
- Energy efficient items: Thermostat, Windows
Community & HOA
Community
- Features: Golf, Health Club, Lake, Medical Facilities, Park, Private School(s), Shopping/Mall, Stables/Riding
- Security: Security System
- Subdivision: Devonwood
HOA
- Has HOA: Yes
- Services included: Maintenance Grounds, Road Maintenance
- HOA fee: $1,600 annually
Location
- Region: Farmington
Financial & listing details
- Price per square foot: $184/sqft
- Tax assessed value: $1,167,250
- Annual tax amount: $28,259
- Date on market: 5/29/2024
Price history
| Date | Event | Price |
|---|---|---|
| 5/24/2024 | Sold | $1,649,000$184/sqft |
Source:  Smart MLS #170620237 Report a problem Smart MLS #170620237 Report a problem | ||
| 3/6/2024 | Pending sale | $1,649,000$184/sqft |
Source: Smart MLS #170620237 Report a problem | ||
| 1/24/2024 | Listed for sale | $1,649,000+31.9%$184/sqft |
Source: Smart MLS #170620237 Report a problem | ||
| 2/22/2012 | Sold | $1,250,000-16.7%$140/sqft |
Source: Smart MLS #G600471 Report a problem | ||
| 12/6/2011 | Price change | $1,500,000-11.8%$168/sqft |
Source: Coldwell Banker Residential Brokerage - Avon Office #G600471 Report a problem | ||
| 8/19/2011 | Price change | $1,700,000-5.6%$190/sqft |
Source: Coldwell Banker Residential Brokerage - Avon Office #G600471 Report a problem | ||
| 8/11/2011 | Price change | $1,800,000-5.3%$201/sqft |
Source: Coldwell Banker Residential Brokerage - Avon Office #G600471 Report a problem | ||
| 6/12/2011 | Price change | $1,900,000-11.6%$213/sqft |
Source: Prudential Connecticut Realty #G592734 Report a problem | ||
| 5/21/2011 | Listed for sale | $2,150,000+22.9%$241/sqft |
Source: Prudential Connecticut Realty #G592734 Report a problem | ||
| 6/26/2006 | Sold | $1,750,000+60.8%$196/sqft |
Source: Public Record Report a problem | ||
| 11/15/2002 | Sold | $1,088,000-28.7%$122/sqft |
Source: Public Record Report a problem | ||
| 7/1/2002 | Sold | $1,525,000$171/sqft |
Source: Public Record Report a problem | ||
Public tax history
| Year | Property taxes | Tax assessment |
|---|---|---|
| 2025 | $31,072 +4.6% | $1,167,250 |
| 2024 | $29,707 +5.1% | $1,167,250 |
| 2023 | $28,259 +10.5% | $1,167,250 +33.9% |
| 2022 | $25,568 +1.8% | $871,430 |
| 2021 | $25,106 +3% | $871,430 |
| 2020 | $24,374 | $871,430 |
| 2019 | $24,374 +2.9% | $871,430 |
| 2018 | $23,685 -12.2% | $871,430 -13.8% |
| 2017 | $26,980 +6.7% | $1,011,230 |
| 2015 | $25,291 -2.9% | $1,011,230 -2% |
| 2006 | $26,033 +4% | $1,031,420 |
| 2005 | $25,033 +4.2% | $1,031,420 |
| 2004 | $24,032 +6.4% | $1,031,420 |
| 2003 | $22,588 | $1,031,420 |
Find assessor info on the county website
Neighborhood: 06032
Nearby homes
- $1,850,0006 bd8 ba10k sqft12 Clermont Park, Farmington, CT 06032Sold

- $1,949,0005 bd6 ba7.1k sqft17 Townsend Rd, Farmington, CT 06032Off Market
- $1,423,4004 bd4 ba5.4k sqft5 Clermont Park, Farmington, CT 06032Off Market
- $1,799,9005 bd8 ba7.3k sqft7 Clermont Park, Farmington, CT 06032Off Market
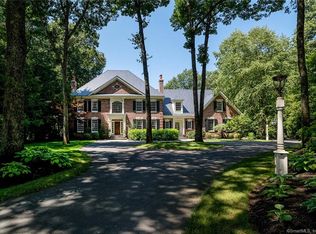
- $1,444,2005 bd5 ba4.9k sqft1 Townsend Rd, Farmington, CT 06032Off Market
- $1,495,0004 bd6 ba5.3k sqft10 Langley Park, Farmington, CT 06032Pending
- $1,977,5005 bd9 ba11k sqft8 Clermont Park, Farmington, CT 06032Off Market
- $1,650,0005 bd6 ba6.6k sqft6 Clermont Park, Farmington, CT 06032Sold
Nearby schools
GreatSchools rating
- 9/10East Farms SchoolGrades: K-4Distance: 3.2 mi
- 9/10Irving A. Robbins Middle SchoolGrades: 7-8Distance: 3.2 mi
- 10/10Farmington High SchoolGrades: 9-12Distance: 1.5 mi
Schools provided by the listing agent
- High: Farmington
Source: Smart MLS. This data may not be complete. We recommend contacting the local school district to confirm school assignments for this home.


Get pre-qualified for a loan
At Zillow Home Loans, we can pre-qualify you in as little as 5 minutes with no impact to your credit score.An equal housing lender. NMLS #10287.
Sell for more on Zillow
Get a Zillow Showcase℠ listing at no additional cost and you could sell for .
$2,009,800
2% more
+$40,196
With Zillow Showcase(estimated)
$2,049,996
- Connecticut
- Hartford County
- Farmington
- 06032
- 14 Clermont Park
Nearby cities
Nearby zip codes
Other Farmington Topics
