Perched atop of Emerald Hills, 12 Colton Court offers the perfect blend of luxury, functionality & location. Just a half-block from the scenic walking trails of Edgewood Park, this stunning home is located within a private, gated community. Designed with an ideal floor plan, this home features a downstairs ensuite bedroom and four generously sized ensuite bedrooms upstairs. The home also boasts two private offices, including a richly appointed primary office/library, custom-built with exquisite mahogany wood paneling. The heart of the home is the breathtaking Great Room with soaring 20-foot cathedral ceilings, seamlessly flowing into a chefs kitchen complete with two sinks, a large island and high-end appliances. A spacious eat-in kitchen area bridges the Great Room and the kitchen. The indoor-outdoor flow is spectacular, with the backyard featuring a saltwater pool, a sports court, and ample room for gatherings and relaxation. Additional highlights include a 3-car attached garage with a half-bath, a separate powder room on the main floor, and custom cabinetry throughout. Ideally located just minutes to Hwy 280, 20 min to SFO, and 15 min to Stanford this home truly offers the best of Emerald Hills living privacy, convenience, and an unbeatable lifestyle.
Sold for $4,850,000
$4,850,000
12 Colton Ct, Redwood City, CA 94062
5beds
6,420sqft
Single Family Residence, Residential
Built in 1991
0.46 Acres Lot
$5,058,100 Zestimate®
$755/sqft
$7,723 Estimated rent
Home value
$5,058,100
$4.55M - $5.61M
$7,723/mo
Zestimate® history
Owner options
List your home for rent
$7,723/mo
Rent Zestimate®
Find your next renter with Zillow Rental Manager. Plus, with online applications, you can quickly screen prospective tenants – for free.
$7,723/mo
Rent Zestimate®
Refinance and save
$32,186/mo
Est. payment
Refinancing to a lower rate could help reduce your monthly payments and save thousands over the life of the loan.
$32,186/mo
Est. payment
Explore your selling options
Work with a Zillow partner agent
Leverage their expertise and Zillow's premium Showcase listings to get your home seen by more buyers.
Get startedList with your own agent
Get your home in front of millions of buyers by listing it on Zillow.
Learn how to do itSell it yourself
Take full control of how buyers see your home on Zillow by listing For Sale by Owner (FSBO).
List your homeWhat's special
Sport courtDownstairs bedroomSprawling nearly half-acre lot
Zillow last checked:
Listing updated:
Listed by:
Michele Harkov 01838875 650-773-1332,
Compass 650-323-1111
Bought with:
Lori Burrows-Warren, 01963678
Compass
Source: MLSListings Inc,MLS#: ML81995635
Facts & features
Interior
Bedrooms & bathrooms
- Bedrooms: 5
- Bathrooms: 7
- Full bathrooms: 5
- 1/2 bathrooms: 2
Rooms
- Room types: Bonus Room, Great Room, Laundry, Library
Bedroom
- Features: GroundFloorBedroom, PrimarySuiteRetreat, WalkinCloset
Bathroom
- Features: DoubleSinks, Granite, PrimaryStallShowers, PrimaryTubwJets, ShowersoverTubs2plus, StallShower2plus, Stone, FullonGroundFloor, PrimaryOversizedTub, HalfonGroundFloor
Dining room
- Features: BreakfastBar, DiningFamilyCombo, FormalDiningRoom
Family room
- Features: KitchenFamilyRoomCombo
Kitchen
- Features: Countertop_Granite, ExhaustFan, IslandwithSink, Pantry
Heating
- Central Forced Air Gas, Fireplace(s)
Cooling
- Ceiling Fan(s), Central Air, Zoned
Appliances
- Included: Gas Cooktop, Dishwasher, Exhaust Fan, Freezer, Disposal, Double Oven, Refrigerator, Trash Compactor, Dryer, Washer
- Laundry: Upper Floor, Inside
Features
- High Ceilings, Vaulted Ceiling(s), Wet Bar, Open Beam Ceiling, Walk-In Closet(s)
- Flooring: Carpet, Hardwood, Travertine
- Number of fireplaces: 3
- Fireplace features: Family Room, Gas, Insert, Primary Bedroom, Other
Interior area
- Total structure area: 6,420
- Total interior livable area: 6,420 sqft
Property
Parking
- Total spaces: 4
- Parking features: Attached
- Attached garage spaces: 3
Features
- Stories: 2
- Exterior features: Back Yard, Storage Shed Structure
- Pool features: In Ground, Pool/Spa Combo
- Spa features: Pool/SpaCombo
- Fencing: Back Yard
Lot
- Size: 0.46 Acres
- Features: Mostly Level
Details
- Parcel number: 068120560
- Zoning: RH0000
- Special conditions: Standard
Construction
Type & style
- Home type: SingleFamily
- Architectural style: Traditional
- Property subtype: Single Family Residence, Residential
Materials
- Foundation: Concrete Perimeter
- Roof: Tile
Condition
- New construction: No
- Year built: 1991
Utilities & green energy
- Gas: PublicUtilities
- Sewer: Public Sewer
- Water: Public
- Utilities for property: Public Utilities, Water Public, Solar
Community & HOA
HOA
- Has HOA: Yes
- HOA fee: $1,310 annually
Location
- Region: Redwood City
Financial & listing details
- Price per square foot: $755/sqft
- Tax assessed value: $3,788,144
- Annual tax amount: $42,745
- Date on market: 2/28/2025
- Listing agreement: ExclusiveRightToSell
Price history
| Date | Event | Price |
|---|---|---|
| 6/23/2025 | Sold | $4,850,000-3%$755/sqft |
Source:  MLSListings Inc #ML81995635 Report a problem MLSListings Inc #ML81995635 Report a problem | ||
| 6/11/2025 | Pending sale | $4,998,000$779/sqft |
Source: MLSListings Inc #ML81995635 Report a problem | ||
| 5/30/2025 | Price change | $4,998,000-2%$779/sqft |
Source: MLSListings Inc #ML81995635 Report a problem | ||
| 4/19/2025 | Listed for sale | $5,100,000+59.4%$794/sqft |
Source: MLSListings Inc #ML81995635 Report a problem | ||
| 9/11/2015 | Sold | $3,200,000-3%$498/sqft |
Source: Public Record Report a problem | ||
| 7/17/2015 | Price change | $3,298,000-5.7%$514/sqft |
Source: Alain Pinel Realtors - San Mateo #81471202 Report a problem | ||
| 6/19/2015 | Listed for sale | $3,498,000+30.3%$545/sqft |
Source: Alain Pinel Realtors #81471202 Report a problem | ||
| 4/16/2013 | Sold | $2,685,000-2.2%$418/sqft |
Source: Public Record Report a problem | ||
| 3/3/2013 | Pending sale | $2,745,000$428/sqft |
Source: Today Sothebys International Realty #81305612 Report a problem | ||
| 2/27/2013 | Listed for sale | $2,745,000+10%$428/sqft |
Source: Today Sothebys International Realty #81305612 Report a problem | ||
| 10/1/2012 | Listing removed | $2,495,000$389/sqft |
Source: Today Sotheby's International Realty #81223847 Report a problem | ||
| 6/26/2012 | Price change | $2,495,000-3.9%$389/sqft |
Source: Today Sotheby's International Realty #81223847 Report a problem | ||
| 12/3/2011 | Listed for sale | $2,595,000-3.7%$404/sqft |
Source: Today Sothebys International Realty #81149133 Report a problem | ||
| 8/28/2011 | Listing removed | $2,695,000$420/sqft |
Source: Realsmart Properties #81121623 Report a problem | ||
| 5/18/2011 | Listed for sale | $2,695,000-8.6%$420/sqft |
Source: Realsmart Properties #81121623 Report a problem | ||
| 8/3/2010 | Listing removed | $2,950,000$460/sqft |
Source: Anagnostou Properties, Inc. #81022900 Report a problem | ||
| 7/9/2010 | Listed for sale | $2,950,000-13.2%$460/sqft |
Source: Anagnostou Properties, Inc. #81022900 Report a problem | ||
| 3/7/2008 | Listing removed | $3,400,000$530/sqft |
Source: Anagnostou Properties, Inc. Report a problem | ||
| 5/7/2007 | Listed for sale | $3,400,000+30.8%$530/sqft |
Source: Anagnostou Properties, Inc. Report a problem | ||
| 2/11/2005 | Sold | $2,600,000+79.3%$405/sqft |
Source: Public Record Report a problem | ||
| 11/3/1998 | Sold | $1,450,000+13.3%$226/sqft |
Source: Public Record Report a problem | ||
| 5/7/1997 | Sold | $1,280,000$199/sqft |
Source: Public Record Report a problem | ||
Public tax history
| Year | Property taxes | Tax assessment |
|---|---|---|
| 2025 | $42,745 +1.3% | $3,788,144 +2% |
| 2024 | $42,199 +1.8% | $3,713,868 +2% |
| 2023 | $41,471 +4.8% | $3,641,048 +2% |
| 2022 | $39,561 +3.8% | $3,569,656 +2% |
| 2021 | $38,113 +1.4% | $3,499,664 +1% |
| 2020 | $37,598 +0.4% | $3,463,780 +2% |
| 2019 | $37,458 +2.7% | $3,395,864 +2% |
| 2018 | $36,472 +1.1% | $3,329,280 +2% |
| 2017 | $36,073 +1.4% | $3,264,000 +2% |
| 2016 | $35,563 +21.1% | $3,200,000 +16.3% |
| 2015 | $29,362 | $2,751,076 +2% |
| 2014 | $29,362 | $2,697,188 +3.7% |
| 2013 | -- | $2,600,000 +13% |
| 2012 | -- | $2,300,000 |
| 2011 | -- | $2,300,000 -18.1% |
| 2010 | -- | $2,807,652 -0.2% |
| 2009 | -- | $2,814,322 +2% |
| 2008 | -- | $2,759,140 +2% |
| 2007 | -- | $2,705,040 +2% |
| 2006 | -- | $2,652,000 |
| 2005 | -- | $2,652,000 +65.9% |
| 2004 | -- | $1,598,826 +1.9% |
| 2003 | -- | $1,569,524 +2% |
| 2002 | -- | $1,538,750 +2% |
| 2001 | -- | $1,508,580 +2% |
| 2000 | -- | $1,479,000 |
Find assessor info on the county website
Neighborhood: Farm Hill
Nearby homes
- $5,113,8004 bd5 ba4.9k sqft6 Colton Ct, Redwood City, CA 94062Off Market
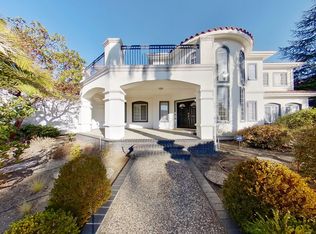
- $4,900,0005 bd6 ba6.6k sqft18 Colton Ct, Redwood City, CA 94062Sold
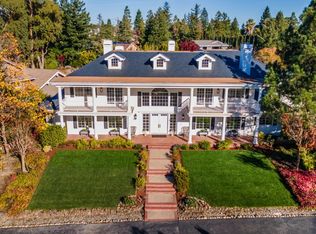
- $4,927,4006 bd4 ba4.5k sqft477 Hillcrest Way, Redwood City, CA 94062Off Market
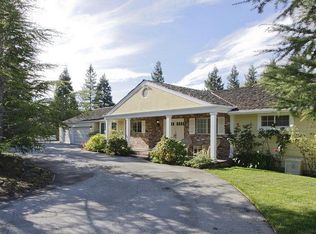
- $4,091,3005 bd4 ba2.7k sqft437 Hillcrest Way, Redwood City, CA 94062Off Market
- $5,091,8005 bd5 ba4.9k sqft2 Colton Ct, Redwood City, CA 94062Off Market
- $4,831,8004 bd4 ba4.9k sqft19 Colton Ct, Redwood City, CA 94062Off Market
- $4,498,3004 bd3 ba4.7k sqft22 Colton Ct, Redwood City, CA 94062Off Market
- $5,879,3005 bd5 ba6.2k sqft9 Colton Ct, Redwood City, CA 94062Off Market
Nearby schools
GreatSchools rating
- 9/10Roy Cloud Elementary SchoolGrades: K-8Distance: 1.1 mi
- 8/10Woodside High SchoolGrades: 9-12Distance: 2.6 mi
Schools provided by the listing agent
- Elementary: RoyCloudElementary
- District: RedwoodCityElementary
Source: MLSListings Inc. This data may not be complete. We recommend contacting the local school district to confirm school assignments for this home.
Get a cash offer in 3 minutes
Find out how much your home could sell for in as little as 3 minutes with a no-obligation cash offer.
Estimated market value
$5,058,100
Get a cash offer in 3 minutes
Find out how much your home could sell for in as little as 3 minutes with a no-obligation cash offer.
Estimated market value
$5,058,100
Nearby cities
Nearby neighborhoods
Nearby zip codes
Other Redwood City Topics
