This is the ONE you have been waiting for! Situated on almost 1/2 acre in the highly coveted gated Parkwood Estates community. This classic executive home with crisp white exterior & red-brick veranda welcomes you home! The Chefs kitchen features stainless appliances, oversized island, breakfast bar & double pantry. Butlers pantry connects the kitchen to the formal dining w/fireplace - ideal for large gatherings! The oversized family room features vaulted ceilings & opens to the landscaped grounds. Luxurious owners suite w/ sitting area, fireplace & wet bar, 2 large walk-in closets & private bath w/dual vanities, soaking tub & oversized shower. Downstairs offers a private ensuite w/ backyard access perfect for AuPair or in-laws. Home office is ideal for client meetings - private entrance & fireplace with an adjacent powder room. The professionally landscaped backyard features a pool with raised spa, built-in bbq area & basketball sport court - adjacent mudroom w/full bath is perfect for pool guests! Additional features include fresh interior paint, new carpet, fresh landscaping, updated light fixtures & abundant storage. Walk to Edgewood Park with serene hiking trails and views! Emerald Hills is known for its scenic beauty and proximity to Silicon Valley tech hubs.
Sold for $4,900,000
$4,900,000
18 Colton Ct, Redwood City, CA 94062
5beds
6,600sqft
Single Family Residence, Residential
Built in 1994
0.46 Acres Lot
$6,410,100 Zestimate®
$742/sqft
$8,716 Estimated rent
Home value
$6,410,100
$5.70M - $7.12M
$8,716/mo
Zestimate® history
Owner options
List your home for rent
$8,716/mo
Rent Zestimate®
Find your next renter with Zillow Rental Manager. Plus, with online applications, you can quickly screen prospective tenants – for free.
$8,716/mo
Rent Zestimate®
Refinance and save
$32,504/mo
Est. payment
Refinancing to a lower rate could help reduce your monthly payments and save thousands over the life of the loan.
$32,504/mo
Est. payment
Explore your selling options
Work with a Zillow partner agent
Leverage their expertise and Zillow's premium Showcase listings to get your home seen by more buyers.
Get startedList with your own agent
Get your home in front of millions of buyers by listing it on Zillow.
Learn how to do itSell it yourself
Take full control of how buyers see your home on Zillow by listing For Sale by Owner (FSBO).
List your homeWhat's special
Basketball sport courtClassic executive homeBackyard accessOversized islandPrivate bathPrivate entranceBreakfast bar
Zillow last checked:
Listing updated:
Listed by:
Laura Bertolacci 00868180 650-575-3822,
Christie's International Real Estate Sereno 650-486-1555
Bought with:
Eddie Azzopardi, 01039496
Compass
Source: MLSListings Inc,MLS#: ML81949799
Facts & features
Interior
Bedrooms & bathrooms
- Bedrooms: 5
- Bathrooms: 6
- Full bathrooms: 5
- 1/2 bathrooms: 1
Rooms
- Room types: Laundry, Office
Bedroom
- Features: GroundFloorBedroom, PrimarySuiteRetreat2plus, WalkinCloset, PrimaryBedroom2plus
Bathroom
- Features: DoubleSinks, JackandJill, PrimaryStallShowers, ShowersoverTubs2plus, SplitBath, FullonGroundFloor, PrimaryOversizedTub, HalfonGroundFloor, OversizedTub
Dining room
- Features: BreakfastBar, BreakfastRoom, FormalDiningRoom
Family room
- Features: SeparateFamilyRoom
Kitchen
- Features: Countertop_Granite, ExhaustFan, Island, Pantry
Heating
- Central Forced Air, 2 plus Zones
Cooling
- Central Air
Appliances
- Included: Gas Cooktop, Dishwasher, Exhaust Fan, Microwave, Built In Oven, Refrigerator, Trash Compactor, Wine Refrigerator
- Laundry: In Utility Room
Features
- High Ceilings, Wet Bar, Walk-In Closet(s)
- Flooring: Carpet, Hardwood, Marble, Tile
- Number of fireplaces: 4
- Fireplace features: Family Room, Living Room, Primary Bedroom, Other Location, Two Way
Interior area
- Total structure area: 6,600
- Total interior livable area: 6,600 sqft
Property
Parking
- Total spaces: 3
- Parking features: Attached
- Attached garage spaces: 3
Features
- Stories: 2
- Patio & porch: Balcony/Patio
- Exterior features: Back Yard, Barbecue, Fenced, Storage Shed Structure
- Pool features: In Ground, Pool/Spa Combo
- Spa features: Pool/SpaCombo
- Fencing: Back Yard
Lot
- Size: 0.46 Acres
Details
- Parcel number: 068120550
- Zoning: RH0000
- Special conditions: Standard
Construction
Type & style
- Home type: SingleFamily
- Architectural style: Colonial
- Property subtype: Single Family Residence, Residential
Materials
- Foundation: Concrete Perimeter and Slab
- Roof: Other
Condition
- New construction: No
- Year built: 1994
Utilities & green energy
- Gas: PublicUtilities
- Water: Public
- Utilities for property: Public Utilities, Water Public
Community & HOA
HOA
- Has HOA: Yes
- Amenities included: Community Security Gate
- HOA fee: $1,310 annually
Location
- Region: Redwood City
Financial & listing details
- Price per square foot: $742/sqft
- Tax assessed value: $4,998,000
- Annual tax amount: $55,982
- Date on market: 1/11/2024
- Listing agreement: ExclusiveRightToSell
- Listing terms: CashorConventionalLoan
Price history
| Date | Event | Price |
|---|---|---|
| 2/5/2024 | Sold | $4,900,000+7.1%$742/sqft |
Source:  MLSListings Inc #ML81949799 Report a problem MLSListings Inc #ML81949799 Report a problem | ||
| 1/22/2024 | Pending sale | $4,575,000$693/sqft |
Source: MLSListings Inc #ML81949799 Report a problem | ||
| 1/11/2024 | Listed for sale | $4,575,000+35092.3%$693/sqft |
Source: MLSListings Inc #ML81949799 Report a problem | ||
| 5/5/1994 | Sold | $13,000$2/sqft |
Source: Public Record Report a problem | ||
Public tax history
| Year | Property taxes | Tax assessment |
|---|---|---|
| 2025 | $55,982 +7.8% | $4,998,000 +8.9% |
| 2024 | $51,944 +106.2% | $4,590,000 +111.3% |
| 2023 | $25,191 +4.7% | $2,172,236 +2% |
| 2022 | $24,052 +5.7% | $2,129,644 +2% |
| 2021 | $22,756 +1.4% | $2,087,887 +1% |
| 2020 | $22,449 +0.4% | $2,066,479 +2% |
| 2019 | $22,365 +2.7% | $2,025,961 +2% |
| 2018 | $21,776 +1.1% | $1,986,237 +2% |
| 2017 | $21,538 +1.5% | $1,947,292 +2% |
| 2016 | $21,212 +5.9% | $1,909,111 +1.5% |
| 2015 | $20,022 | $1,880,435 +2% |
| 2014 | $20,022 | $1,843,601 +0.5% |
| 2013 | -- | $1,835,270 +2% |
| 2012 | -- | $1,799,285 |
| 2011 | -- | $1,799,285 +2.8% |
| 2010 | -- | $1,750,824 -0.2% |
| 2009 | -- | $1,754,985 +2% |
| 2008 | -- | $1,720,574 +2% |
| 2007 | -- | $1,686,838 +2% |
| 2006 | -- | $1,653,764 |
| 2005 | -- | $1,653,764 +4% |
| 2004 | -- | $1,589,549 +1.9% |
| 2003 | -- | $1,560,418 +2% |
| 2002 | -- | $1,529,822 +2% |
| 2001 | -- | $1,499,827 +2% |
| 2000 | -- | $1,470,419 |
Find assessor info on the county website
Neighborhood: Farm Hill
Nearby homes
- $4,850,0005 bd7 ba6.4k sqft12 Colton Ct, Redwood City, CA 94062Sold
- $4,498,3004 bd3 ba4.7k sqft22 Colton Ct, Redwood City, CA 94062Off Market
- $4,091,3005 bd4 ba2.7k sqft437 Hillcrest Way, Redwood City, CA 94062Off Market
- $4,927,4006 bd4 ba4.5k sqft477 Hillcrest Way, Redwood City, CA 94062Off Market
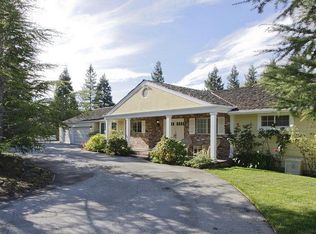
- $5,525,7004 bd4 ba5.4k sqft21 Colton Ct, Redwood City, CA 94062Off Market
- $4,831,8004 bd4 ba4.9k sqft19 Colton Ct, Redwood City, CA 94062Off Market
- $5,113,8004 bd5 ba4.9k sqft6 Colton Ct, Redwood City, CA 94062Off Market
- $5,222,8005 bd4 ba4.7k sqft24 Colton Ct, Redwood City, CA 94062Off Market
Nearby schools
GreatSchools rating
- 9/10Roy Cloud Elementary SchoolGrades: K-8Distance: 1.1 mi
- 8/10Woodside High SchoolGrades: 9-12Distance: 2.6 mi
Schools provided by the listing agent
- Elementary: RoyCloudElementary
- High: WoodsideHigh
- District: RedwoodCityElementary
Source: MLSListings Inc. This data may not be complete. We recommend contacting the local school district to confirm school assignments for this home.
Get a cash offer in 3 minutes
Find out how much your home could sell for in as little as 3 minutes with a no-obligation cash offer.
Estimated market value
$6,410,100
Get a cash offer in 3 minutes
Find out how much your home could sell for in as little as 3 minutes with a no-obligation cash offer.
Estimated market value
$6,410,100
Nearby cities
Nearby neighborhoods
Nearby zip codes
Other Redwood City Topics
