Skip main navigation
Closed
  • $265,000

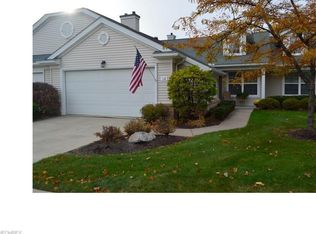
    12 Community Dr, Avon Lake, OH 44012

    2beds
    1,281sqft
    Condominium, Multi Family
    Built in 1999
    -- sqft lot
    $258,700 Zestimate®
    $207/sqft
    $1,750 Estimated rent

    Home value

    $258,700

    $246,000 - $272,000

    $1,750/mo

    Zestimate® history
    Loading
    Loading...

    Owner options

    List your home for rent

    $1,750/mo

    Rent Zestimate®

    Find your next renter with Zillow Rental Manager. Plus, with online applications, you can quickly screen prospective tenants – for free.

    Learn more

    $1,750/mo

    Rent Zestimate®

    Refinance and save

    $2,083/mo

    Est. payment

    Refinancing to a lower rate could help reduce your monthly payments and save thousands over the life of the loan.

    See today's rates

    $2,083/mo

    Est. payment

    Explore your selling options

    Work with a Zillow partner agent

    Leverage their expertise and Zillow's premium Showcase listings to get your home seen by more buyers.

    Get started

    List with your own agent

    Get your home in front of millions of buyers by listing it on Zillow.

    Learn how to do it

    Sell it yourself

    Take full control of how buyers see your home on Zillow by listing For Sale by Owner (FSBO).

    List your home

    What's special

    Abundance of natural lightingSoaring ceilingsSeparate shower with seating
    Welcome to this well-maintained, single-floor senior living unit located in desirable Avon Lake. This one-level home offers 2 bedrooms and 2 full bathrooms, all conveniently situated on the main floor which is ideal for comfortable, low-maintenance living. The spacious living room features soaring ceilings and a beautiful decorative “gemstone green” stone fireplace that serves as a stunning focal point and includes an abundance of natural lighting. Carpet replacement is needed, offering an opportunity for the next owner to personalize the space. The primary suite includes a large vanity area and a thoughtfully customized bathroom with a soaking tub, separate shower with seating, and grab bars for added comfort and accessibility. Additionally, an attached garage provides convenience and additional storage. The unit comes fully equipped with an abundance of appliances, including a refrigerator, range, microwave, and dishwasher. Maintenance fees cover landscaping, snow removal, trash removal, recreation, and other community-maintained services. Make this your new home and enjoy the ease of low-maintenance living in a well kept community.

    Zillow last checked:

    Listing updated:

    Listed by:

    Joy Larson 440-503-1730 jfivehomes@gmail.com,

    Keller Williams Elevate,

    Beth Hedtke 440-783-2115,

    Keller Williams Elevate

    Bought with:

    Peggy Auble, 2005008711

    Howard Hanna

    Source: MLS Now,MLS#: 5177066MLS LogoOriginating MLS: Akron Cleveland Association of REALTORS

    Facts & features

    Interior

    Bedrooms & bathrooms
    • Bedrooms: 2
    • Bathrooms: 2
    • Full bathrooms: 2
    • Main level bathrooms: 2
    • Main level bedrooms: 2
    Primary bedroom
    • Description: Flooring: Carpet
    • Level: First
    Bedroom
    • Description: Flooring: Carpet
    • Level: First
    Primary bathroom
    • Description: Large built in vanity space and has both a shower and a soaking tub,Flooring: Tile
    • Features: Soaking Tub
    • Level: First
    Bathroom
    • Description: Flooring: Tile
    • Level: First
    Dining room
    • Description: Flooring: Laminate
    • Level: First
    Entry foyer
    • Description: Flooring: Laminate
    • Level: First
    Kitchen
    • Description: Flooring: Laminate
    • Level: First
    Laundry
    • Level: First
    Living room
    • Description: Flooring: Carpet
    • Features: Built-in Features, Fireplace, High Ceilings
    • Level: First
    Heating
    • Forced Air
    Cooling
    • Central Air
    Appliances
    • Included: Dishwasher, Microwave, Range, Refrigerator
    • Laundry: Main Level, In Unit
    Features
    • High Ceilings, Soaking Tub
    • Has basement: No
    • Number of fireplaces: 1
    • Fireplace features: Living Room
    Interior area
    • Total structure area: 1,281
    • Total interior livable area: 1,281 sqft
    • Finished area above ground: 1,281

    Property

    Parking
    • Total spaces: 2
    • Parking features: Attached, Driveway, Garage
    • Attached garage spaces: 2
    Features
    • Levels: One
    • Stories: 1
    • Patio & porch: Covered, Front Porch
    Lot
    • Size: 1,755 Square Feet
    Details
    • Parcel number: 0400018712012
    • Special conditions: Standard

    Construction

    Type & style
    • Home type: Condo
    • Architectural style: Multiplex
    • Property subtype: Condominium, Multi Family
    • Attached to another structure: Yes
    Materials
    • Vinyl Siding
    • Roof: Asphalt
    Condition
    • Year built: 1999

    Utilities & green energy

    • Sewer: Public Sewer
    • Water: Public

    Community & HOA

    Community
    • Subdivision: Towne Center Community Campus
    HOA
    • Has HOA: No
    • Services included: Association Management, Insurance, Maintenance Grounds, Maintenance Structure, Recreation Facilities, Reserve Fund, Sewer, Snow Removal, Trash, Water
    • HOA fee: $380 monthly
    Location
    • Region: Avon Lake

    Financial & listing details

    • Price per square foot: $207/sqft
    • Tax assessed value: $240,510
    • Annual tax amount: $4,519
    • Date on market: 12/15/2025
    • Cumulative days on market: 52 days

    Price history

    DateEventPrice
    3/9/2026Sold$265,000$207/sqft
    Source: MLS Now #5177066 Report a problem
    2/6/2026Pending sale$265,000$207/sqft
    Source: MLS Now #5177066 Report a problem
    1/24/2026Price change$265,000-1.9%$207/sqft
    Source: MLS Now #5177066 Report a problem
    1/9/2026Price change$270,000-3.6%$211/sqft
    Source: MLS Now #5177066 Report a problem
    12/15/2025Listed for sale$280,000+86.8%$219/sqft
    Source: MLS Now #5177066 Report a problem
    6/23/2011Sold$149,900-16.7%$117/sqft
    Source: MLS Now #3172955 Report a problem
    2/1/2007Sold$180,000+2.9%$141/sqft
    Source: Public Record Report a problem
    4/6/2006Sold$175,000+15.2%$137/sqft
    Source: Public Record Report a problem
    11/4/1999Sold$151,900$119/sqft
    Source: Public Record Report a problem

    Public tax history

    YearProperty taxesTax assessment
    2024$3,520 +16.9%$84,180 +28%
    2023$3,010 +0.3%$65,760
    2022$3,001 -4%$65,760
    2021$3,127 +4.7%$65,760 +11.3%
    2020$2,986 +0.5%$59,080
    2019$2,971 -0.3%$59,080
    2018$2,980 +6.8%$59,080 +13.7%
    2017$2,790 +0.5%$51,980
    2016$2,776 -0.4%$51,980
    2015$2,789 +2.9%$51,980 +6.7%
    2014$2,709 -0.7%$48,720
    2013$2,729 +13.3%$48,720
    2012$2,408 $48,720 -71.4%
    2011-- $170,500
    2010-- --
    2009-- --
    2008$2,593 -13.6%--
    2007$3,000 -0.6%--
    2006$3,019 +9.2%--
    2005$2,764 +2.7%--
    2004$2,692 +0.9%--
    2003$2,668 +6.5%--
    2002$2,505 -1.5%--
    2001$2,544 +17.6%--
    2000$2,164 --
    Find assessor info on the county website

    Neighborhood: 44012

    Nearby schools

    GreatSchools rating
    Schools provided by the listing agent
    • District: Avon Lake CSD - 4702

    Source: MLS Now. This data may not be complete. We recommend contacting the local school district to confirm school assignments for this home.

    Get a cash offer in 3 minutes
    Find out how much your home could sell for in as little as 3 minutes with a no-obligation cash offer.
    Estimated market value
    $258,700
    Get a cash offer in 3 minutes
    Find out how much your home could sell for in as little as 3 minutes with a no-obligation cash offer.
    Estimated market value
    $258,700