Skip main navigation
Closed
  • $264,400

    9 Community Dr, Avon Lake, OH 44012

    2beds
    1,189sqft
    Condominium
    Built in 1999
    -- sqft lot
    $264,400 Zestimate®
    $222/sqft
    $1,720 Estimated rent

    Home value

    $264,400

    $251,000 - $278,000

    $1,720/mo

    Zestimate® history
    Loading
    Loading...

    Owner options

    List your home for rent

    $1,720/mo

    Rent Zestimate®

    Find your next renter with Zillow Rental Manager. Plus, with online applications, you can quickly screen prospective tenants – for free.

    Learn more

    $1,720/mo

    Rent Zestimate®

    Refinance and save

    $2,050/mo

    Est. payment

    Refinancing to a lower rate could help reduce your monthly payments and save thousands over the life of the loan.

    See today's rates

    $2,050/mo

    Est. payment

    Explore your selling options

    Work with a Zillow partner agent

    Leverage their expertise and Zillow's premium Showcase listings to get your home seen by more buyers.

    Get started

    List with your own agent

    Get your home in front of millions of buyers by listing it on Zillow.

    Learn how to do it

    Sell it yourself

    Take full control of how buyers see your home on Zillow by listing For Sale by Owner (FSBO).

    List your home

    What's special

    Indoor swimming poolLibrary roomExercise roomHalf bathroomFull kitchenGame playingIndependent apartments

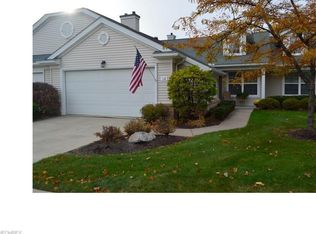
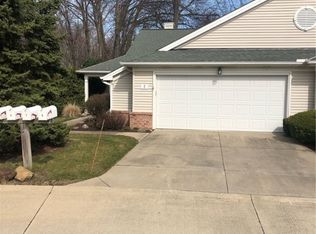
    Welcome to 9 Community Drive in the desirable Towne Center community. This two-bedroom one and one half bathroom home has a great layout! The eat-in kitchen offers plenty of cabinets and counter space. The large living room is a great place to relax and enjoy your evenings. Outside you will find a patio to enjoy your new neighborhood which is easily accessed from the living room. The master suite offers a full bathroom with a sunken tub, shower and a 10x4 walk-in closet! The second bedroom, a half bathroom, and a laundry room complete this condo which offers perfect one-floor living. A one-car garage is attached to the home. Enjoy your new lifestyle in this 55+ complex that includes an indoor swimming pool, exercise room, library room, game playing and family gathering room, and a large meeting/social room with a full kitchen. The Complex also features Independent apartments, Assisted and Memory Care facilities plus Rehab + Nursing facilities. Join this active community and c

    This property is off market, which means it's not currently listed for sale or rent on Zillow. This may be different from what's available on other websites or public sources.

    Zillow last checked:

    Listing updated:

    Listing Provided by:

    Mark W Gepperth Mgepperth@aol.com(440)477-0166,

    Keller Williams Citywide,

    Lesley Shiels 440-773-4588,

    Keller Williams Citywide

    Bought with:

    Renee L Torchia, 2009003975

    Parish Real Estate Services

    Source: MLS Now,MLS#: 4453475MLS LogoOriginating MLS: Akron Cleveland Association of REALTORS

    Facts & features

    Interior

    Bedrooms & bathrooms
    • Bedrooms: 2
    • Bathrooms: 2
    • Full bathrooms: 1
    • 1/2 bathrooms: 1
    • Main level bathrooms: 2
    • Main level bedrooms: 2
    Primary bedroom
    • Description: Flooring: Carpet
    • Features: Window Treatments
    • Level: First
    • Dimensions: 15.00 x 14.00
    Bedroom
    • Description: Flooring: Carpet
    • Level: First
    • Dimensions: 15.00 x 10.00
    Bathroom
    • Description: Flooring: Luxury Vinyl Tile
    • Level: First
    Kitchen
    • Description: Flooring: Luxury Vinyl Tile
    • Features: Window Treatments
    • Level: First
    • Dimensions: 12.00 x 12.00
    Laundry
    • Description: Flooring: Luxury Vinyl Tile
    • Level: First
    Living room
    • Description: Flooring: Carpet
    • Level: First
    • Dimensions: 22.00 x 16.00
    Heating
    • Forced Air, Gas
    Cooling
    • Central Air
    Appliances
    • Included: Dryer, Dishwasher, Disposal, Microwave, Range, Refrigerator, Washer
    • Laundry: In Unit
    Features
    • Basement: None
    • Has fireplace: No
    Interior area
    • Total structure area: 1,189
    • Total interior livable area: 1,189 sqft
    • Finished area above ground: 1,189

    Property

    Parking
    • Total spaces: 1
    • Parking features: Attached, Garage, Garage Door Opener, Paved
    • Attached garage spaces: 1
    Accessibility
    • Accessibility features: None
    Features
    • Levels: One
    • Stories: 1
    • Patio & porch: Patio
    • Pool features: Community
    Details
    • Parcel number: 0400018711003

    Construction

    Type & style
    • Home type: Condo
    • Architectural style: Ranch
    • Property subtype: Condominium
    Materials
    • Vinyl Siding
    • Roof: Asphalt,Fiberglass
    Condition
    • Year built: 1999

    Utilities & green energy

    • Sewer: Public Sewer
    • Water: Public

    Community & neighborhood

    Community
    • Community features: Common Grounds/Area, Fitness Center, Medical Service, Pool, Shopping
    Senior living
    • Senior community: Yes
    Location
    • Region: Avon Lake
    • Subdivision: Towne Center

    HOA & financial

    HOA
    • Has HOA: No
    • HOA fee: $335 monthly
    • Services included: Association Management, Insurance, Maintenance Grounds, Maintenance Structure, Recreation Facilities, Reserve Fund, Water

    Other

    Other facts
    • Listing terms: Cash,Conventional

    Price history

    DateEventPrice
    7/7/2023Sold$227,000-1.3%$191/sqft
    Source: MLS Now #4453475 Report a problem
    7/2/2023Pending sale$229,900$193/sqft
    Source: MLS Now #4453475 Report a problem
    6/24/2023Contingent$229,900$193/sqft
    Source: MLS Now #4453475 Report a problem
    6/20/2023Listed for sale$229,900$193/sqft
    Source: MLS Now #4453475 Report a problem
    5/28/2023Contingent$229,900$193/sqft
    Source: MLS Now #4453475 Report a problem
    5/24/2023Listed for sale$229,900+43.8%$193/sqft
    Source: MLS Now #4453475 Report a problem
    4/23/2007Sold$159,900$134/sqft
    Source: Public Record Report a problem

    Public tax history

    YearProperty taxesTax assessment
    2024$3,688 +9.8%$77,940 +26.8%
    2023$3,358 +1%$61,450
    2022$3,324 -3.6%$61,450
    2021$3,449 +3%$61,450 +11.3%
    2020$3,349 +0.5%$55,210
    2019$3,333 -0.3%$55,210
    2018$3,343 +5.3%$55,210 +14.6%
    2017$3,176 +0.5%$48,170
    2016$3,161 -0.5%$48,170
    2015$3,175 +4.3%$48,170 +6.7%
    2014$3,043 -0.7%$45,150
    2013$3,066 +13.4%$45,150
    2012$2,703 $45,150 -71.7%
    2011-- $159,600
    2010-- --
    2009-- --
    2008$2,819 +0.4%--
    2007$2,808 -0.6%--
    2006$2,825 +0.9%--
    2005$2,798 +2.7%--
    2004$2,725 +0.9%--
    2003$2,701 +6.5%--
    2002$2,535 -1.5%--
    2001$2,575 +17.6%--
    2000$2,190 --

    Find assessor info on the county website

    Neighborhood: 44012

    Nearby schools

    GreatSchools rating
    Schools provided by the listing agent
    • District: Avon Lake CSD - 4702

    Source: MLS Now. This data may not be complete. We recommend contacting the local school district to confirm school assignments for this home.

    Get a cash offer in 3 minutes
    Find out how much your home could sell for in as little as 3 minutes with a no-obligation cash offer.
    Estimated market value
    $264,400
    Get a cash offer in 3 minutes
    Find out how much your home could sell for in as little as 3 minutes with a no-obligation cash offer.
    Estimated market value
    $264,400