Experience contemporary chic living in this stunning villa, perfectly reflecting the tranquility of its serene setting. Situated on a large premium view lot in a quiet Talega cul-de-sac. This home has a neighbor only on one side making it completely private. With direct access to the trails, you’ll find peace of mind on tranquil walks or mountain bike rides. exclusive Cazadero home offers 5 bedrooms plus master retreat, and 4.5 baths in an open-concept design. Sunlit interiors feature custom stone, granite, and travertine surfaces, soaring 2-story ceilings, elegant archways, and a booming surround sound system featuring 8.5” speakers. The chef’s kitchen impresses with granite countertops, an oversized island with bar seating, a cozy breakfast nook, and top-of-the-line Thermador stainless steel appliances. The main floor boasts a formal dining room, a family room, a gathering room with a fireplace, a powder room, and a guest suite. Upstairs, you'll find 3 secondary bedrooms, 2 full baths, and a luxurious owner’s suite with peek-a-boo ocean views. The suite includes a soaking tub, an enormous dual head glass-enclosed shower, a huge walk-in closet with a custom organizing system, and a private balcony. The giant 10W Tesla solar system comes complete with two Tesla Power walls. significant energy savings. The home also comes with a whole home water filtration system. Step outside to an entertainer’s paradise with a courtyard, wraparound patio, 100,000 gallon salt water, pebble tech pool & spa. The pool area makes you feel like you are in a resort. BBQ island, outdoor fireplace, and panoramic valley views. The Cazadero collection boasts a prime location next to the Cristianitos Trailhead, close to Liberty Park amenities, and walking distance from Vista
Sold for $2,552,200
Zillow last checked:
Listing updated:
Bought with:
Sean Allen, DRE #02001702
Anvil Real Estate
Source: CRMLS,MLS#: LG24169561 Originating MLS: California Regional MLS
Originating MLS: California Regional MLSPrice history
| Date | Event | Price |
|---|---|---|
| 1/27/2025 | Sold | $2,552,200-8.8%$625/sqft |
Source:  CRMLS #LG24169561 Report a problem CRMLS #LG24169561 Report a problem | ||
| 12/18/2024 | Pending sale | $2,799,000$686/sqft |
Source: CRMLS #LG24169561 Report a problem | ||
| 10/29/2024 | Contingent | $2,799,000$686/sqft |
Source: CRMLS #LG24169561 Report a problem | ||
| 9/13/2024 | Price change | $2,799,000-6.4%$686/sqft |
Source: CRMLS #LG24169561 Report a problem | ||
| 8/22/2024 | Listed for sale | $2,988,888+122.2%$732/sqft |
Source: CRMLS #LG24169561 Report a problem | ||
| 12/27/2016 | Sold | $1,345,000-3.9%$329/sqft |
Source: Public Record Report a problem | ||
| 11/2/2016 | Pending sale | $1,399,000$343/sqft |
Source: Surterre Properties Inc #OC16184859 Report a problem | ||
| 8/22/2016 | Listed for sale | $1,399,000+8.9%$343/sqft |
Source: Surterre Properties Inc #OC16184859 Report a problem | ||
| 9/6/2013 | Sold | $1,285,000$315/sqft |
Source: Public Record Report a problem | ||
| 8/7/2013 | Price change | $1,285,000+11.7%$315/sqft |
Source: Keller Williams OC Coastal Realty #OC13042230 Report a problem | ||
| 6/29/2013 | Price change | $1,150,000-11.5%$282/sqft |
Source: Keller Williams OC Coastal Realty #OC13042230 Report a problem | ||
| 6/19/2013 | Listed for sale | $1,299,000$318/sqft |
Source: Keller Williams OC Coastal Realty #OC13042230 Report a problem | ||
| 4/24/2013 | Pending sale | $1,299,000$318/sqft |
Source: Keller Williams OC Coastal Realty #OC13042230 Report a problem | ||
| 4/16/2013 | Price change | $1,299,000-3.8%$318/sqft |
Source: Keller Williams OC Coastal Realty #OC13042230 Report a problem | ||
| 3/13/2013 | Listed for sale | $1,350,000-7.9%$331/sqft |
Source: Keller Williams OC Coastal Realty #OC13042230 Report a problem | ||
| 1/25/2006 | Sold | $1,465,500$359/sqft |
Source: Public Record Report a problem | ||
Nearby homes
- $2,798,0005 bd4 ba3.9k sqft14 Corte El Brazo, San Clemente, CA 92673Off Market

- $2,460,0005 bd5 ba3.8k sqft16 Corte El Brazo, San Clemente, CA 92673Off Market
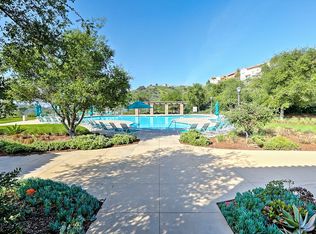
- $2,500,0005 bd5 ba4k sqft18 Corte El Brazo, San Clemente, CA 92673Sold
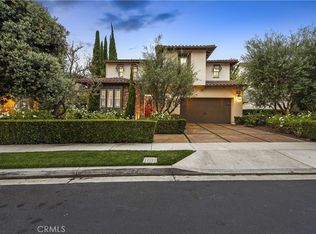
- $2,265,8005 bd4 ba3.7k sqft11 Corte El Brazo, San Clemente, CA 92673Off Market
Get a cash offer in 3 minutes
Find out how much your home could sell for in as little as 3 minutes with a no-obligation cash offer.
Estimated market value
$2,695,900
