Skip main navigation
Off market
  • $2,567,400

    16 Corte El Brazo, San Clemente, CA 92673

    5beds
    3,849sqft
    SingleFamily
    Built in 2005
    8,015 Square Feet Lot
    $2,567,400 Zestimate®
    $667/sqft
    $9,499 Estimated rent

    Home value

    $2,567,400

    $2.39M - $2.77M

    $9,499/mo

    Zestimate® history
    Loading
    Loading...

    Owner options

    List your home for rent

    $9,499/mo

    Rent Zestimate®

    Find your next renter with Zillow Rental Manager. Plus, with online applications, you can quickly screen prospective tenants – for free.

    Learn more

    $9,499/mo

    Rent Zestimate®

    Refinance and save

    $16,377/mo

    Est. payment

    Refinancing to a lower rate could help reduce your monthly payments and save thousands over the life of the loan.

    See today's rates

    $16,377/mo

    Est. payment

    Explore your selling options

    Work with a Zillow partner agent

    Leverage their expertise and Zillow's premium Showcase listings to get your home seen by more buyers.

    Get started

    List with your own agent

    Get your home in front of millions of buyers by listing it on Zillow.

    Learn how to do it

    Sell it yourself

    Take full control of how buyers see your home on Zillow by listing For Sale by Owner (FSBO).

    List your home

    What's special

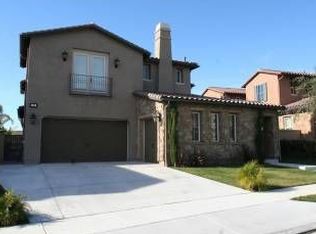
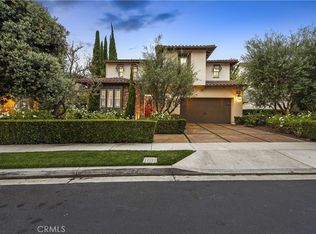
    Extraordinary five bedroom, four-and-one-half bathroom Cazadero home featuring open concept design presents 5 bedrooms and 4.5 baths. Bright interiors play upon custom stone, granite and travertine ceramic surfaces, French door accesses, 2-story ceilings, stylish archways, and a surround sound system. A chef's kitchen boasts granite countertops, an oversized island with bar seating, breakfast nook and full set of stainless steel Thermador appliances. The main floor offers a formal dining room, family room, gathering room with a fireplace, powder room and guest suite. A staircase leads to 3 secondary bedrooms, 2 full baths, and an elegant owner's suite. Peek-a-boo ocean views frame a jetted soaking tub, glass surround shower, large walk-in closet with a custom organizing system, and private balcony. Discover an entertainer's yard below with a courtyard, wraparound patio, resort style pool and spa, BBQ island, outdoor fireplace, and panoramic valley views. The Cazadero collection offers a prime location next door to the Cristianitos Trailhead, nearby the amenities of Liberty Park, and just up the road from the Vista Del Mar Elementary and Middle School.

    This property is off market, which means it's not currently listed for sale or rent on Zillow. This may be different from what's available on other websites or public sources.
    Facts & features

    Interior

    Bedrooms & bathrooms
    • Bedrooms: 5
    • Bathrooms: 5
    • Full bathrooms: 4
    • 1/2 bathrooms: 1
    Heating
    • Forced air
    Cooling
    • Central
    Appliances
    • Included: Dishwasher, Garbage disposal, Microwave, Refrigerator
    • Laundry: Upper Level
    Features
    • Recessed Lighting, Granite Counters, Open Floorplan, Built-in Features, High Ceilings
    • Flooring: Carpet
    • Doors: French Doors
    • Windows: Double Pane Windows
    • Has fireplace: Yes
    • Fireplace features: Great Room
    • Common walls with other units/homes: No Common Walls
    Interior area
    • Total interior livable area: 3,849 sqft

    Property

    Parking
    • Total spaces: 3
    • Parking features: Garage - Attached
    Features
    • Levels: Two
    • Patio & porch: Covered
    • Exterior features: Stucco
    • Pool features: In Ground, Private, Heated, Salt Water, Gas Heat
    • Has spa: Yes
    • Spa features: In Ground, Private, Heated
    • Has view: Yes
    • View description: Territorial
    Lot
    • Size: 8,015 sqft
    • Features: Back Yard, Front Yard, Cul-De-Sac, Landscaped, Sprinkler System
    Details
    • Additional structures: Gazebo
    • Parcel number: 70806203
    • Special conditions: Standard

    Construction

    Type & style
    • Home type: SingleFamily
    • Architectural style: Mediterranean
    Materials
    • Roof: Tile
    Condition
    • Year built: 2005

    Utilities & green energy

    • Sewer: Public Sewer
    • Water: Public

    Community & neighborhood

    Location
    • Region: San Clemente

    HOA & financial

    HOA
    • Has HOA: Yes
    • HOA fee: $215 monthly
    • Amenities included: Pool

    Other

    Other facts
    • CommonWalls: No Common Walls
    • ConstructionMaterials: Stucco
    • PropertyType: Residential
    • StateOrProvince: CA
    • YearBuiltSource: Assessor
    • StandardStatus: Pending
    • CommunityFeatures: Sidewalks, Golf, Hiking, Park
    • LotFeatures: Back Yard, Front Yard, Cul-De-Sac, Landscaped, Sprinkler System
    • SpecialListingConditions: Standard
    • EatingArea: Breakfast Counter / Bar, Breakfast Nook, Dining Room
    • ParkingFeatures: Direct Garage Access, Driveway, Garage - Single Door, Garage - Two Door, Garage Faces Front, Garage Faces Side
    • PreviousStandardStatus: Active Under Contract
    • AssociationFeeFrequency: Monthly
    • CountyOrParish: Orange
    • PoolFeatures: In Ground, Private, Heated, Salt Water, Gas Heat
    • RoomType: Main Floor Bedroom, Master Suite, Walk-In Closet, Formal Entry, Great Room, Foyer
    • SpaFeatures: In Ground, Private, Heated
    • DoorFeatures: French Doors
    • InteriorFeatures: Recessed Lighting, Granite Counters, Open Floorplan, Built-in Features, High Ceilings
    • PatioAndPorchFeatures: Covered
    • View: Hills, Canyon
    • Appliances: Dishwasher, Microwave, Refrigerator, Double Oven, Water Softener, Disposal, Gas Cooktop
    • AssociationAmenities: Pool
    • WindowFeatures: Double Pane Windows
    • FireplaceFeatures: Great Room
    • ExteriorFeatures: Rain Gutters
    • OtherStructures: Gazebo
    • InteriorFeatures: Pantry
    • ArchitecturalStyle: Mediterranean
    • AssociationAmenities: Barbecue, Spa/Hot Tub, Clubhouse
    • City: San Clemente
    • HighSchoolDistrict: Capistrano Unified
    • AssociationAmenities: Playground
    • MLSAreaMajor: TL - Talega
    • Levels: Two
    • ElevationUnits: Feet
    • LivingAreaUnits: Square Feet
    • WaterSource: Public
    • LotSizeSource: Assessor
    • FoundationDetails: Slab
    • RoadFrontageType: City Street
    • LotDimensionsSource: Assessor
    • Flooring: Carpet, Stone
    • AttachedGarageYN: 1
    • Country: US
    • RoomKitchenFeatures: Kitchen Island, Granite Counters, Pots & Pan Drawers
    • RoomBathroomFeatures: Shower in Tub, Bathtub, Shower, Double Sinks In Master Bath, Walk-in shower, Double sinks in bath(s), Tile Counters, Vanity area, Stone Counters, Dual shower heads (or Multiple)
    • TaxTractNumber: 16569
    • Sewer: Public Sewer
    • Cooling: Central Air
    • Heating: Central
    • LaundryFeatures: Upper Level
    • SeniorCommunityYN: 0
    • CommonInterest: Planned Development
    • ParcelNumber: 70806203

    Price history

    DateEventPrice
    9/21/2020Sold$1,425,000-4.7%$370/sqft
    Source: CRMLS #OC20155247 Report a problem
    8/17/2020Pending sale$1,495,000$388/sqft
    Source: Berkshire Hathaway HomeService #OC20155247 Report a problem
    8/3/2020Listed for sale$1,495,000-6.5%$388/sqft
    Source: Berkshire Hathaway HomeService #OC20155247 Report a problem
    7/30/2018Listing removed$1,599,000$415/sqft
    Source: Pacific Sotheby's International Realty #OC18164397 Report a problem
    7/10/2018Listed for sale$1,599,000-5.9%$415/sqft
    Source: Pacific Sotheby's International Realty #OC18164397 Report a problem
    7/22/2017Listing removed$6,200+12.7%$2/sqft
    Source: Laguna Niguel-Laguna Beach #OC17135530 Report a problem
    7/12/2017Listing removed$1,700,000$442/sqft
    Source: Keller Williams Realty #OC17136032 Report a problem
    6/16/2017Listed for sale$1,700,000+28.6%$442/sqft
    Source: Keller Williams Realty #OC17136032 Report a problem
    9/12/2015Listing removed$5,500$1/sqft
    Source: Surterre Properties Inc #OC15144510 Report a problem
    8/23/2015Price change$5,500-3.5%$1/sqft
    Source: Surterre Properties Inc #OC15144510 Report a problem
    7/3/2015Listed for rent$5,700$1/sqft
    Source: Surterre Properties Inc #OC15144510 Report a problem
    12/28/2005Sold$1,322,000$343/sqft
    Source: Public Record Report a problem

    Public tax history

    YearProperty taxesTax assessment
    2025$21,870 +1.9%$1,542,465 +2%
    2024$21,452 +2.4%$1,512,221 +2%
    2023$20,951 +0.6%$1,482,570 +2%
    2022$20,834 +2%$1,453,500 +2%
    2021$20,423 +4.1%$1,425,000 +4.9%
    2020$19,626 $1,358,640 +2%
    2019$19,626 +2.3%$1,332,000 +11.3%
    2018$19,191 +12.7%$1,197,000 +5.3%
    2017$17,024 $1,137,000
    2016$17,024 -3.1%$1,137,000
    2015$17,570 -0.9%$1,137,000
    2014$17,729 $1,137,000 +20.5%
    2013-- $943,500
    2012-- $943,500 +2%
    2011-- $925,000 -8.7%
    2010-- $1,013,000 +14.2%
    2009-- $887,000 -29.2%
    2008-- $1,252,000 -11.2%
    2007-- $1,410,300 +6.7%
    2006-- $1,321,706 +172.6%
    2005-- $484,873

    Find assessor info on the county website

    Neighborhood: 92673

    Nearby schools

    GreatSchools rating
    Schools provided by the listing agent
    • Elementary: Vista Del Mar
    • Middle: Vista Del Mar
    • High: San Clemente
    • District: Capistrano Unified

    Source: The MLS. This data may not be complete. We recommend contacting the local school district to confirm school assignments for this home.

    Get a cash offer in 3 minutes
    Find out how much your home could sell for in as little as 3 minutes with a no-obligation cash offer.
    Estimated market value
    $2,567,400
    Get a cash offer in 3 minutes
    Find out how much your home could sell for in as little as 3 minutes with a no-obligation cash offer.
    Estimated market value
    $2,567,400