This 2897 square foot single family home has 5 bedrooms and 3.0 bathrooms. This home is located at 12 Corte Los Sombras, Greenbrae, CA 94904.
Pre-foreclosure
Street View
Est. $3,320,200
12 Corte Los Sombras, Greenbrae, CA 94904
5beds
3baths
2,897sqft
SingleFamily
Built in 1948
10,846 Square Feet Lot
$3,320,200 Zestimate®
$1,146/sqft
$-- HOA
Overview
- 126 days |
- 36 |
- 0 |
Facts & features
Interior
Bedrooms & bathrooms
- Bedrooms: 5
- Bathrooms: 3
Heating
- Forced air, Gas
Cooling
- Central
Appliances
- Included: Dishwasher, Dryer, Freezer, Garbage disposal, Microwave, Range / Oven, Refrigerator, Washer
Features
- Flooring: Carpet, Hardwood
- Has fireplace: Yes
Interior area
- Total interior livable area: 2,897 sqft
Property
Parking
- Parking features: Garage - Attached
Features
- Exterior features: Stucco
Lot
- Size: 10,846 Square Feet
Details
- Parcel number: 07018108
Construction
Type & style
- Home type: SingleFamily
- Architectural style: Contemporary
Condition
- Year built: 1948
Community & HOA
Location
- Region: Greenbrae
Financial & listing details
- Price per square foot: $1,146/sqft
- Tax assessed value: $1,781,911
- Annual tax amount: $25,020
Visit our professional directory to find a foreclosure specialist in your area that can help with your home search.
Find a foreclosure agentForeclosure details
Estimated market value
$3,320,200
$2.92M - $3.79M
$7,782/mo
Price history
| Date | Event | Price |
|---|---|---|
| 6/28/2006 | Sold | $1,225,000$423/sqft |
Source: Public Record Report a problem | ||
Public tax history
| Year | Property taxes | Tax assessment |
|---|---|---|
| 2025 | $25,020 +5.6% | $1,781,911 +2% |
| 2024 | $23,690 +2.1% | $1,746,976 +2% |
| 2023 | $23,200 +0.5% | $1,712,731 +2% |
| 2022 | $23,084 +1.7% | $1,679,152 +2% |
| 2021 | $22,689 +1.2% | $1,646,238 +1% |
| 2020 | $22,427 +7.4% | $1,629,365 +7.2% |
| 2019 | $20,878 +3.7% | $1,519,487 +3.7% |
| 2018 | $20,133 +5% | $1,465,195 +2% |
| 2017 | $19,171 +3.2% | $1,436,476 +2% |
| 2016 | $18,568 +0.1% | $1,408,319 +1.5% |
| 2015 | $18,544 +12.6% | $1,387,176 +10.1% |
| 2014 | $16,466 | $1,260,395 +10% |
| 2013 | -- | $1,145,814 +4% |
| 2012 | -- | $1,101,745 -3% |
| 2011 | -- | $1,135,820 |
| 2010 | -- | $1,135,820 -5% |
| 2009 | -- | $1,195,600 -5.8% |
| 2008 | -- | $1,269,288 +2% |
| 2007 | -- | $1,244,400 +646.6% |
| 2006 | -- | $166,672 +2% |
| 2005 | -- | $163,404 +2% |
| 2004 | -- | $160,201 +1.9% |
| 2003 | -- | $157,266 +2% |
| 2002 | -- | $154,183 +2% |
| 2001 | -- | $151,160 |
Find assessor info on the county website
Monthly payment
Climate risks
Neighborhood: 94904
Nearby schools
GreatSchools rating
- 10/10Anthony G. Bacich Elementary SchoolGrades: K-4Distance: 0.6 mi
- 10/10Adaline E. Kent Middle SchoolGrades: 5-8Distance: 1.1 mi
- 10/10Redwood High SchoolGrades: 9-12Distance: 0.8 mi
Schools provided by the listing agent
- Elementary: Bacich
- Middle: Kent
- High: Redwood
- District: Kentfield
Source: The MLS. This data may not be complete. We recommend contacting the local school district to confirm school assignments for this home.
- $2,524,3003 bd2 ba1.7k sqft10 Corte Los Sombras, Greenbrae, CA 94904Off Market
- $2,696,1005 bd4 ba2.6k sqft14 Corte Los Sombras, Greenbrae, CA 94904Off Market
- $2,479,7004 bd3 ba1.9k sqft6 Corte Los Sombras, Kentfield, CA 94904Off Market
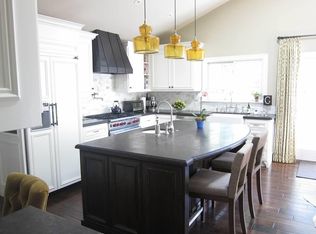
- $2,250,1003 bd3 ba1.8k sqft3 Corte Los Sombras, Greenbrae, CA 94904Off Market
- $2,328,9004 bd2 ba2.1k sqft16 Corte Los Sombras, Greenbrae, CA 94904Off Market
- $1,997,8004 bd2 ba1.7k sqft4 Corte Los Sombras, Greenbrae, CA 94904Off Market
- $3,785,9004 bd4 ba2.8k sqft124 Almenar Dr, Greenbrae, CA 94904Off Market
- $1,629,3003 bd1 ba1.2k sqft1 Corte Los Sombras, Greenbrae, CA 94904Off Market
Similar homes
- $3,150,0004 bd5 ba2.5k sqft299 N Almenar Drive, Greenbrae, CA 94904For Sale
 MLS ID #326060495, Patricia Oxman, Golden Gate Sotheby's. BAREIS
 - $2,995,0005 bd4 ba3k sqft21 Hillside Avenue, Kentfield, CA 94904For Sale
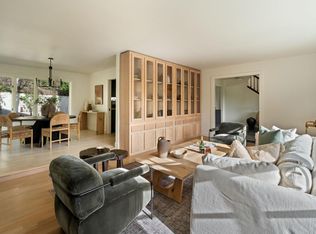 MLS ID #326026004, Michael Milano, Own Marin. BAREIS
 - $3,295,0005 bd4 ba3.1k sqft21 Eye Street, San Rafael, CA 94901For Sale
 MLS ID #326057846, Alexandra Bondanza, Golden Gate Sotheby's Internat. BAREIS
 - $3,595,0005 bd4 ba3.2k sqft220 Laurel Avenue, San Anselmo, CA 94960For Sale
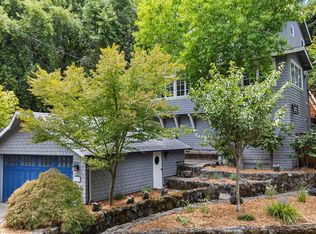 MLS ID #326054567, Eric Gelman, Coldwell Banker Realty. BAREIS
 - $3,295,0004 bd4 ba3.3k sqft655 Edgewood Avenue, Mill Valley, CA 94941For SaleMLS ID #326039448, Ted Strodder, Golden Gate Sotheby's. BAREIS
- $1,795,0005 bd3 ba2.2k sqft5 Hillside Avenue, Kentfield, CA 94904For SaleMLS ID #326055022, Eric Gelman, Coldwell Banker Realty. BAREIS
- $2,199,0003 bd2 ba1.7k sqft255 Bretano Way, Greenbrae, CA 94904For SaleMLS ID #326041796, Mitchelle Hooshyari, Coldwell Banker Realty. BAREIS
- $2,600,0004 bd3 ba2.4k sqft182 Riviera Circle, Larkspur, CA 94939For SaleMLS ID #326052647, Sharon M Faccinto, Compass. BAREIS
- $3,299,9005 bd4 ba2.5k sqft180 Solano Street, Tiburon, CA 94920For SaleMLS ID #326049781, Arash Khalatbari, Extramile Property Management. BAREIS
- $2,399,0004 bd3 ba2.7k sqft80 Oakmont Avenue, San Rafael, CA 94901For SaleMLS ID #326057525, Jessica Canty, Canty Real Estate Group, Inc. BAREIS
- $3,599,9994 bd4 ba3.4k sqft227 Richardson Dr, Mill Valley, CA 94941For SaleMLS ID #41137842, Jonathan Minerick. bridgeMLS/CCAR/Bay East AOR
- $2,695,0005 bd3 ba2.5k sqft17 Channel Drive, Corte Madera, CA 94925For SaleMLS ID #326026561, Jennafer Frazier, Twin Oaks Real Estate INC. BAREIS
- $2,499,0003 bd3 ba2.9k sqft349 Fairhills Drive, San Rafael, CA 94901For SaleMLS ID #326055452, Dennis A Morrow, Paradise Properties. BAREIS
- $2,495,0005 bd3 ba2.5k sqft125 Convent Ct, San Rafael, CA 94901For SaleMLS ID #326040735, Georgina McInerney DRE #01930883, Compass. SFAR
- $2,095,0004 bd5 ba3.2k sqft79 Wood Lane, Fairfax, CA 94930New ConstructionMLS ID #326061571, C.J. Nakagawa, Golden Gate Sotheby's. BAREIS
- $2,695,0003 bd3 ba2.2k sqft3 Agatha Court, San Anselmo, CA 94960For SaleMLS ID #326060095, Kate McMillan, Compass. BAREIS
- $3,895,0003 bd3 ba2.3k sqft83 Hatzic Court, Larkspur, CA 94939For SaleMLS ID #326050494, Laura and Kristin, Compass. BAREIS
- $3,995,0006 bd5 ba4k sqft80 Baywood Avenue, Ross, CA 94957For SaleMLS ID #326050679, Tracy Mclaughlin, The Agency. BAREIS
- $4,000,0003 bd2 ba1.8k sqft335 Highland Ave, San Rafael, CA 94901For SaleMLS ID #326042971, Ben Peterson DRE #02110773, Modern Homes Realty. SFAR
- $4,795,0005 bd4 ba3.1k sqft281 Karen Way, Belvedere Tiburon, CA 94920For SaleMLS ID #326059828, Michael J. King DRE #01212875, King Real Estate Brokerage. SFAR
