Four bedrooms in Greenbrae at this price are a rare find. Set at the end of a cul-de-sac in the flats of Greenbrae, this move-in-ready home offers an adaptable floor plan, attractive curb appeal, and a convenient central Marin location. Natural light fills the living and dining room, where a wall of windows and fireplace create a welcoming setting for entertaining or evenings at home. Just beyond, the refreshed kitchen features new countertops, a new sink, new cabinet doors, and wood floors, plus space for an eat-in table. Two spacious bedrooms and an updated full bath on the main level provide flexible options for sleeping quarters, guests, or a home office. Downstairs, two ensuite bedrooms offer additional privacy along with the laundry. The generous primary suite includes room for a sitting area or office, access to storage, and a walk-in closet. Its remodeled bath features dual shower heads, dual vanity sinks, and heated floors. The fourth bedroom opens directly to the side yard, offering easy indoor-outdoor access. Turf, decking, a sandbox, and open outdoor space create a versatile side yard, while the attached two-car garage provides convenient parking and additional storage. Set on a generous 11,000 sq ft lot, the grounds offer exciting potential for an ADU, ideal for a rental, guest suite, home office, or flexible living space (buyer to verify). Location completes the offering. Los Sombras Park and a local path connecting to nearby schools are two doors down, while the front sitting area looks out onto the cul-de-sac. The neighborhood's annual Halloween celebration is a favorite local tradition. Excellent Marin weather, top-rated schools, nearby shopping and restaurants, easy freeway access, and the Larkspur Ferry for commuting to San Francisco complete this exceptional Greenbrae offering.
Active
Price cut: $100K (10/14)
$1,795,000
16 Corte Los Sombras, Greenbrae, CA 94904
4beds
2,260sqft
Single Family Residence
Built in 1948
0.25 Acres Lot
$2,455,900 Zestimate®
$794/sqft
$-- HOA
What's special
Attached two-car garageNew sinkNew countertopsWall of windowsGenerous primary suiteEnd of a cul-de-sacAdaptable floor plan
- 46 days
- 3,540
- 258
Likely to sell faster than
Zillow last checked:
Listing updated:
Listed by:
Holly Welch DRE #02003709 415-730-6168,
Corcoran Icon Properties 415-496-2600
Source: BAREIS,MLS#: 326080285 Originating MLS: Marin County
Facts & features
Interior
Bedrooms & bathrooms
- Bedrooms: 4
- Bathrooms: 3
- Full bathrooms: 3
Primary bedroom
- Features: Sitting Area, Walk-In Closet(s)
- Level: Lower
Bedroom
- Level: Lower,Main
Bathroom
- Level: Main
Dining room
- Level: Main
Kitchen
- Level: Main
Living room
- Level: Main
Heating
- Central
Cooling
- None
Appliances
- Included: Built-In Gas Oven, Built-In Refrigerator, Dishwasher, Dryer, Washer
Features
- Flooring: Carpet, Wood
- Basement: None
- Number of fireplaces: 1
- Fireplace features: Wood Burning
Interior area
- Total structure area: 2,260
- Total interior livable area: 2,260 sqft
Video & virtual tour
Property
Parking
- Total spaces: 4
- Parking features: Attached
- Attached garage spaces: 2
Features
- Levels: Two
- Stories: 2
Lot
- Size: 0.25 Acres
- Features: Cul-De-Sac
Details
- Parcel number: 07018110
- Special conditions: Offer As Is
Construction
Type & style
- Home type: SingleFamily
- Property subtype: Single Family Residence
Condition
- Year built: 1948
Utilities & green energy
- Sewer: Public Sewer
- Water: Public
- Utilities for property: Natural Gas Available
Community & HOA
Community
- Security: Smoke Detector(s)
HOA
- Has HOA: No
Location
- Region: Greenbrae
Financial & listing details
- Price per square foot: $794/sqft
- Tax assessed value: $1,146,486
- Date on market: 9/25/2026
Estimated market value
$2,455,900
$2.16M - $2.80M
$7,439/mo
Price history
| Date | Event | Price |
|---|---|---|
| 10/31/2026 | Listed for sale | $1,795,000$794/sqft |
Source:  BAREIS #326080285 Report a problem | ||
| 10/22/2026 | Pending sale | $1,795,000$794/sqft |
Source: BAREIS #326080285 Report a problem | ||
| 10/14/2026 | Price change | $1,795,000-5.3%$794/sqft |
Source: BAREIS #326080285 Report a problem | ||
| 9/25/2026 | Listed for sale | $1,895,000+115.6%$838/sqft |
Source: BAREIS #326080285 Report a problem | ||
| 6/29/2012 | Sold | $879,000$389/sqft |
Source: Public Record Report a problem | ||
| 5/24/2012 | Listed for sale | $879,000-4.5%$389/sqft |
Source: Frank Howard Allen Realtors #21212589 Report a problem | ||
| 3/23/2005 | Sold | $920,000$407/sqft |
Source: Public Record Report a problem | ||
Public tax history
| Year | Property taxes | Tax assessment |
|---|---|---|
| 2026 | -- | $1,146,486 +2% |
| 2025 | $17,504 +5.9% | $1,124,014 +2.8% |
| 2024 | $16,523 +3% | $1,093,373 +3% |
| 2023 | $16,048 +0.8% | $1,061,154 +2% |
| 2022 | $15,925 +1.9% | $1,040,349 +2% |
| 2021 | $15,629 +1.4% | $1,019,956 +1% |
| 2020 | $15,407 +3.3% | $1,009,504 +2% |
| 2019 | $14,909 +3% | $989,718 +2% |
| 2018 | $14,477 +5.7% | $970,318 +2% |
| 2017 | $13,695 +3.4% | $951,297 +2% |
| 2016 | $13,246 +0.4% | $932,644 +1.5% |
| 2015 | $13,188 +5.7% | $918,642 +2% |
| 2014 | $12,482 | $900,649 +0.5% |
| 2013 | -- | $896,580 +15.5% |
| 2012 | -- | $776,000 -17.3% |
| 2011 | -- | $938,220 |
| 2010 | -- | $938,220 -5% |
| 2009 | -- | $987,600 -3.1% |
| 2008 | -- | $1,018,751 +2% |
| 2007 | -- | $998,783 +2% |
| 2006 | -- | $979,200 +880.5% |
| 2005 | -- | $99,865 +2% |
| 2004 | -- | $97,908 +1.9% |
| 2003 | -- | $96,113 +2% |
| 2002 | -- | $94,229 +2% |
| 2001 | -- | $92,382 |
Find assessor info on the county website
Monthly payment
Est. payment
Payment breakdown
Explore the cost of this home by adjusting the details. Changes won't be saved.Climate risks
Neighborhood: 94904
Nearby schools
Schools provided by the listing agent
- District: Kentfield
Source: BAREIS. This data may not be complete. We recommend contacting the local school district to confirm school assignments for this home.
- $2,758,4005 bd4 ba2.6k sqft14 Corte Los Sombras, Greenbrae, CA 94904Off Market
- $2,290,5003 bd3 ba1.8k sqft7 Corte Los Sombras, Greenbrae, CA 94904Off Market
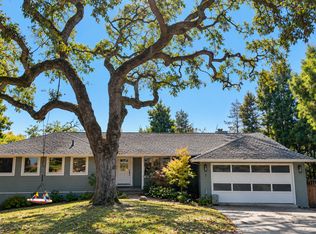
- $3,412,9004 bd3 ba2.8k sqft5 Corte Los Sombras, Greenbrae, CA 94904Off Market
- $2,253,9003 bd3 ba1.8k sqft3 Corte Los Sombras, Greenbrae, CA 94904Off Market
Similar homes
- $2,295,0004 bd2 ba2.3k sqft250 Los Cerros Drive, Greenbrae, CA 94904For Sale
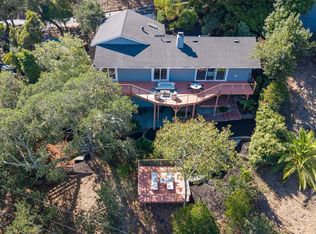 MLS ID #326088412, Dennis Naranche, Compass. BAREIS
- $1,768,0004 bd3 ba2.3k sqft54 Wimbledon Way, San Rafael, CA 94901For Sale
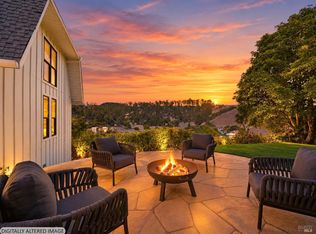 MLS ID #326086365, Phoebe Reyes, Bay Area Modern Real Estate. BAREIS
- $1,850,0003 bd2 ba2k sqft41 Bryn Mawr Drive, San Rafael, CA 94901For Sale
 MLS ID #326090062, Tamara S Goldman, Compass. BAREIS
- $1,795,0003 bd3 ba1.6k sqft10 Fire Road, Larkspur, CA 94939For Sale
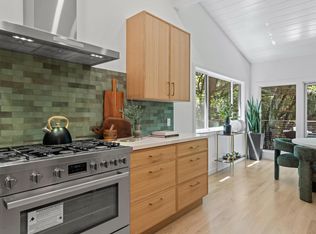 MLS ID #326049365, Marie Borders, Marin's Finest. BAREIS
