Peaceful and spacious this 4 bedroom home is beautifully presented in excellent condition in an exceptional location. Ideal for gathering loved ones and entertaining or relaxing in your own sanctuary. Beautifully designed kitchen, living room, formal dining room with family room opening to the welcoming yard, deck and gardens. Primary Suite features a remodeled bath with heated floors and a cedar-lined walk-in closet. Two of the bedrooms feature gorgeous redwood walls. This sale includes a second lot for a total of one acre of land. New 50 Year Roof and Electrical panel updated 2026. Come explore Fairfax the birthplace of Mountain Biking with miles of trails for hiking and biking, unique shops, excellent restaurants, fun live music venues and Award Winning schools K-12.
Active
$1,498,500
137 Gregory Drive, Fairfax, CA 94930
4beds
1,796sqft
Single Family Residence
Built in 1968
0.43 Acres Lot
$1,486,300 Zestimate®
$834/sqft
$-- HOA
What's special
Welcoming yardHeated floorsCedar-lined walk-in closetFormal dining roomBeautifully designed kitchen
- 17 days
- 1,731
- 139
Likely to sell faster than
Zillow last checked:
Listing updated:
Listed by:
Charlynn Baumsteiger DRE #01945066 415-302-8996,
Coldwell Banker Realty 415-461-3000
Source: BAREIS,MLS#: 326081171 Originating MLS: Marin County
Facts & features
Interior
Bedrooms & bathrooms
- Bedrooms: 4
- Bathrooms: 2
- Full bathrooms: 2
Rooms
- Room types: Dining Room, Family Room, Kitchen, Living Room, Master Bathroom, Master Bedroom, Storage
Primary bedroom
- Level: Main
Bedroom
- Level: Main
Primary bathroom
- Features: Radiant Heat, Shower Stall(s)
Bathroom
- Features: Tub w/Shower Over
- Level: Main
Dining room
- Features: Formal Room
- Level: Main
Family room
- Features: Deck Attached, Other
- Level: Main
Kitchen
- Features: Butcher Block Counters, Granite Counters, Skylight(s)
- Level: Main
Living room
- Features: Other
- Level: Main
Heating
- Central, Gas
Cooling
- None
Appliances
- Included: Dishwasher, Disposal, Free-Standing Gas Range, Free-Standing Refrigerator, Microwave
- Laundry: In Garage
Features
- Formal Entry
- Flooring: Other
- Basement: None
- Number of fireplaces: 1
- Fireplace features: Wood Burning
Interior area
- Total structure area: 1,796
- Total interior livable area: 1,796 sqft
Video & virtual tour
Property
Parking
- Parking features: Garage Door Opener, Garage Faces Front, Side By Side
- Has garage: Yes
Features
- Levels: Two
- Stories: 2
Lot
- Size: 0.43 Acres
- Features: Cul-De-Sac, Garden, Landscaped, Landscape Front, Landscape Misc, Low Maintenance, See Remarks
Details
- Parcel number: 17410217
- Special conditions: Standard
Construction
Type & style
- Home type: SingleFamily
- Architectural style: Contemporary
- Property subtype: Single Family Residence
Materials
- Roof: Composition
Condition
- Year built: 1968
Utilities & green energy
- Sewer: Public Sewer
- Water: Public
- Utilities for property: Public
Community & HOA
HOA
- Has HOA: No
Location
- Region: Fairfax
Financial & listing details
- Price per square foot: $834/sqft
- Tax assessed value: $109,692
- Date on market: 10/24/2026
Estimated market value
$1,486,300
$1.41M - $1.56M
$6,727/mo
Price history
| Date | Event | Price |
|---|---|---|
| 10/24/2026 | Listed for sale | $1,498,500$834/sqft |
Source:  BAREIS #326081171 Report a problem | ||
Public tax history
| Year | Property taxes | Tax assessment |
|---|---|---|
| 2026 | -- | $109,692 +2% |
| 2025 | $3,222 +3.3% | $107,542 +2% |
| 2024 | $3,119 +2.5% | $105,433 +2% |
| 2023 | $3,043 +2.8% | $103,366 +2% |
| 2022 | $2,959 +3.4% | $101,340 +2% |
| 2021 | $2,862 +2.8% | $99,344 +1% |
| 2020 | $2,786 +10.8% | $98,325 +2% |
| 2019 | $2,514 +3% | $96,398 +2% |
| 2018 | $2,440 +3.5% | $94,508 +2% |
| 2017 | $2,358 +5.9% | $92,655 +2% |
| 2016 | $2,228 +4.4% | $90,838 +1.5% |
| 2015 | $2,135 +4.6% | $89,474 +2% |
| 2014 | $2,040 | $87,721 +0.5% |
| 2013 | -- | $87,325 +2% |
| 2012 | -- | $85,613 +2% |
| 2011 | -- | $83,935 +0.8% |
| 2010 | -- | $83,308 -0.2% |
| 2009 | -- | $83,506 +2% |
| 2008 | -- | $81,869 +2% |
| 2007 | -- | $80,263 +2% |
| 2006 | -- | $78,690 +2% |
| 2005 | -- | $77,148 +2% |
| 2004 | -- | $75,635 +1.9% |
| 2003 | -- | $74,250 +2% |
| 2002 | -- | $72,794 +2% |
| 2001 | -- | $71,367 |
Find assessor info on the county website
Monthly payment
Est. payment
Payment breakdown
Explore the cost of this home by adjusting the details. Changes won't be saved.Climate risks
Neighborhood: 94930
Nearby schools
Schools provided by the listing agent
- District: Ross Valley
Source: BAREIS. This data may not be complete. We recommend contacting the local school district to confirm school assignments for this home.
Similar homes
- $1,395,0003 bd3 ba1.8k sqft63 Piper Lane, Fairfax, CA 94930For Sale
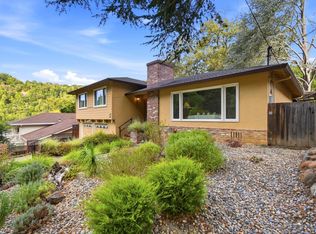 MLS ID #326086925, The Johnson Team, Coldwell Banker Realty. BAREIS
- $1,075,0003 bd2 ba1.6k sqft397 Olema Road, Fairfax, CA 94930For Sale
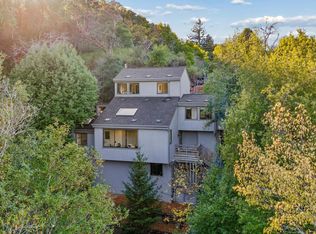 MLS ID #326091231, Jason O Holmes, Holmes Burrell Real Estate. BAREIS
- $1,625,0003 bd2 ba1.7k sqft50 Elda Drive, San Rafael, CA 94903For Sale
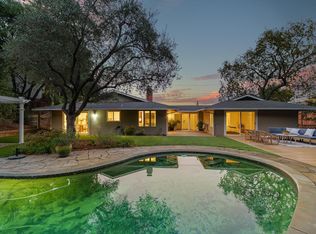 MLS ID #326088504, Lita Collins, Coldwell Banker Realty. BAREIS
- $1,498,0004 bd3 ba2.2k sqft19 Tilden Dr, Novato, CA 94947For Sale
 MLS ID #326091858, Julia Lo DRE #02049615, eXp Realty of California, Inc. SFAR
