Skip main navigation
Sold for $999,999
  • $999,999

    12 Coventry Ln, Hopewell, NJ 08525

    5beds
    3,376sqft
    Single Family Residence
    Built in 1990
    1.84 Acres Lot
    $1,000,000 Zestimate®
    $296/sqft
    $4,791 Estimated rent

    Home value

    $1,000,000

    $920,000 - $1.09M

    $4,791/mo

    Zestimate® history
    Loading
    Loading...

    Owner options

    List your home for rent

    $4,791/mo

    Rent Zestimate®

    Find your next renter with Zillow Rental Manager. Plus, with online applications, you can quickly screen prospective tenants – for free.

    Learn more

    $4,791/mo

    Rent Zestimate®

    Refinance and save

    $7,037/mo

    Est. payment

    Refinancing to a lower rate could help reduce your monthly payments and save thousands over the life of the loan.

    See today's rates

    $7,037/mo

    Est. payment

    Explore your selling options

    Work with a Zillow partner agent

    Leverage their expertise and Zillow's premium Showcase listings to get your home seen by more buyers.

    Get started

    List with your own agent

    Get your home in front of millions of buyers by listing it on Zillow.

    Learn how to do it

    Sell it yourself

    Take full control of how buyers see your home on Zillow by listing For Sale by Owner (FSBO).

    List your home

    What's special

    In-ground poolFully private backyard retreatDesirable cul-de-sac locationGenerously sized eat-in kitchenFirst floor laundry roomQuality finishesSurrounded by mature landscaping
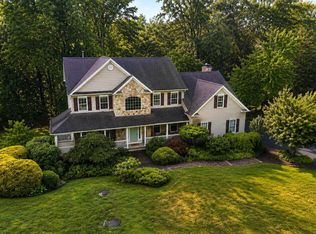
    Welcome to 12 Coventry Lane in Hopewell, New Jersey, an exceptional five bedroom, three bath residence privately positioned on a quiet cul-de-sac and designed for elevated everyday living and refined entertaining. A grand and welcoming entry foyer introduces a thoughtfully designed main level where elegance and functionality come together seamlessly. Formal living and dining rooms offer timeless spaces for hosting, while the open concept den flows effortlessly into a generously sized eat-in kitchen, creating a natural gathering place at the heart of the home. The kitchen is enhanced with stainless steel appliances, granite countertops, and quality finishes that blend style with everyday practicality. Hardwood flooring flows throughout the home, adding warmth, continuity, and a refined aesthetic. A main level bedroom and full bath provide ideal flexibility for guests, multi-generational living, or a private office suite. The convenience of a first floor laundry room and direct access to the garage further enhance the home’s practical appeal. The second level offers four well-appointed bedrooms and two full bathrooms, including a recently renovated primary hall bath featuring modern finishes and a clean, sophisticated design. Each space has been curated to provide comfort, scale, and versatility. The outdoor setting is equally impressive, offering a fully private backyard retreat complete with an in-ground pool, perfect for summer entertaining or quiet relaxation. Surrounded by mature landscaping and tucked within a desirable cul-de-sac location, this property delivers both privacy and a sense of community. Adding to the home’s efficiency and long-term value, the property includes fully owned, paid-off solar panels, providing energy savings without additional lease obligations. Set within the highly sought-after Hopewell area, known for its top-rated schools and convenient access to Princeton, commuter routes, and local amenities, 12 Coventry Lane presents a rare opportunity to own a distinguished home in one of the area’s most desirable settings.

    Zillow last checked:

    Listing updated:

    Listed by:

    Stefanie Prettyman 609-954-5206,

    Real Broker, LLC

    Bought with:

    Linda Twining, 999178

    Callaway Henderson Sotheby's Int'l-Princeton

    Source: Bright MLS,MLS#: NJME2074170MLS Logo

    Facts & features

    Interior

    Bedrooms & bathrooms
    • Bedrooms: 5
    • Bathrooms: 3
    • Full bathrooms: 3
    • Main level bathrooms: 1
    • Main level bedrooms: 1
    Primary bedroom
    • Features: Walk-In Closet(s)
    • Level: Unspecified
    Primary bedroom
    • Level: Upper
    • Area: 315 Square Feet
    • Dimensions: 15 X 21
    Bedroom 1
    • Level: Upper
    • Area: 208 Square Feet
    • Dimensions: 13 X 16
    Bedroom 2
    • Level: Upper
    • Area: 182 Square Feet
    • Dimensions: 13 X 14
    Bedroom 3
    • Level: Upper
    • Area: 169 Square Feet
    • Dimensions: 13 X 13
    Dining room
    • Level: Main
    • Area: 240 Square Feet
    • Dimensions: 15 X 16
    Family room
    • Level: Main
    • Area: 396 Square Feet
    • Dimensions: 18 X 22
    Kitchen
    • Features: Kitchen - Electric Cooking, Kitchen Island, Pantry, Double Sink
    • Level: Main
    • Area: 160 Square Feet
    • Dimensions: 10 X 16
    Laundry
    • Level: Main
    • Area: 48 Square Feet
    • Dimensions: 6 X 8
    Living room
    • Features: Fireplace - Other
    • Level: Main
    • Area: 304 Square Feet
    • Dimensions: 16 X 19
    Other
    • Description: BRKFST
    • Level: Main
    • Area: 176 Square Feet
    • Dimensions: 11 X 16
    Other
    • Description: PORCH
    • Level: Main
    • Area: 162 Square Feet
    • Dimensions: 9 X 18
    Other
    • Description: 5THBR/OF
    • Level: Main
    • Area: 120 Square Feet
    • Dimensions: 10 X 12
    Heating
    • Forced Air, Oil
    Cooling
    • Central Air, Electric
    Appliances
    • Included: Cooktop, Oven, Double Oven, Self Cleaning Oven, Dishwasher, Refrigerator, Microwave, Water Treat System, Water Heater
    • Laundry: Main Level, Laundry Room
    Features
    • Primary Bath(s), Kitchen Island, Butlers Pantry, Ceiling Fan(s), Dining Area, 9'+ Ceilings, High Ceilings
    • Flooring: Wood
    • Windows: Skylight(s)
    • Basement: Full
    • Has fireplace: No
    Interior area
    • Total structure area: 3,376
    • Total interior livable area: 3,376 sqft
    • Finished area above ground: 3,376
    • Finished area below ground: 0

    Property

    Parking
    • Total spaces: 3
    • Parking features: Garage Faces Side, Garage Door Opener, Inside Entrance, Oversized, Asphalt, On Street, Driveway, Attached
    • Attached garage spaces: 3
    • Has uncovered spaces: Yes
    Accessibility
    • Accessibility features: None
    Features
    • Levels: Two
    • Stories: 2
    • Patio & porch: Patio, Porch
    • Has private pool: Yes
    • Pool features: Private
    • Fencing: Other
    • Has view: Yes
    • View description: Trees/Woods
    Lot
    • Size: 1.84 Acres
    • Features: Cul-De-Sac, Wooded
    Details
    • Additional structures: Above Grade, Below Grade
    • Parcel number: 060002100001 15
    • Zoning: VRC
    • Special conditions: Standard

    Construction

    Type & style
    • Home type: SingleFamily
    • Architectural style: Colonial
    • Property subtype: Single Family Residence
    Materials
    • Frame
    • Foundation: Block
    Condition
    • New construction: No
    • Year built: 1990

    Utilities & green energy

    • Sewer: On Site Septic
    • Water: Well
    • Utilities for property: Cable Connected

    Community & neighborhood

    Location
    • Region: Hopewell
    • Subdivision: Heritage Hills
    • Municipality: HOPEWELL TWP

    Other

    Other facts
    • Listing agreement: Exclusive Right To Sell
    • Ownership: Fee Simple

    Price history

    DateEventPrice
    7/7/2026Sold$999,999+0.5%$296/sqft
    Source: Bright MLS #NJME2074170 Report a problem
    6/22/2026Pending sale$995,000$295/sqft
    Source: Bright MLS #NJME2074170 Report a problem
    5/8/2026Contingent$995,000$295/sqft
    Source: Bright MLS #NJME2074170 Report a problem
    5/2/2026Listed for sale$995,000+57.3%$295/sqft
    Source: Bright MLS #NJME2074170 Report a problem
    9/15/2020Sold$632,500-2.7%$187/sqft
    Source: Public Record Report a problem
    5/23/2020Pending sale$650,000$193/sqft
    Source: BHHS Fox & Roach-Robbinsville #NJME292624 Report a problem
    4/30/2020Price change$650,000-1.5%$193/sqft
    Source: BHHS Fox & Roach Robbinsville RE #NJME292624 Report a problem
    3/3/2020Listed for sale$660,000+1.9%$195/sqft
    Source: BHHS Fox & Roach Robbinsville RE #NJME292624 Report a problem
    9/20/2019Listing removed$647,500$192/sqft
    Source: Gloria Nilson & Company Real Estate - Robbinsville #NJME257514 Report a problem
    5/10/2019Price change$647,500-0.4%$192/sqft
    Source: Gloria Nilson & Company Real Estate - Robbinsville #NJME257514 Report a problem
    4/15/2019Price change$650,000-2.8%$193/sqft
    Source: Gloria Nilson & Company Real Estate - Robbinsville #NJME257514 Report a problem
    3/20/2019Listed for sale$669,000-5.8%$198/sqft
    Source: Gloria Nilson & Company Real Estate - Robbinsville #NJME257514 Report a problem
    12/16/2018Listing removed$710,000$210/sqft
    Source: Gloria Nilson Co. Real Estate #1003463114 Report a problem
    6/29/2018Price change$710,000-1.4%$210/sqft
    Source: Gloria Nilson Co. Real Estate #7209159 Report a problem
    4/18/2018Price change$720,000-4%$213/sqft
    Source: Gloria Nilson Co. Real Estate #7138463 Report a problem
    3/6/2018Listed for sale$750,000-2%$222/sqft
    Source: Gloria Nilson Co. Real Estate #7138463 Report a problem
    11/18/2017Listing removed$765,000$227/sqft
    Source: Gloria Nilson Co. Real Estate #7029532 Report a problem
    8/2/2017Listed for sale$765,000+26.4%$227/sqft
    Source: Gloria Nilson Co. Real Estate #7029532 Report a problem
    9/6/2013Sold$605,000-5.5%$179/sqft
    Source: Public Record Report a problem
    8/10/2013Listed for sale$640,000$190/sqft
    Source: Callaway Henderson Sotheby's International Realty #6214487 Report a problem
    6/26/2013Listing removed$640,000$190/sqft
    Source: Callaway Henderson Sotheby's International Realty #6214487 Report a problem
    5/31/2013Price change$640,000-1.5%$190/sqft
    Source: Callaway Henderson Sotheby's International Realty #6214487 Report a problem
    5/25/2013Listed for sale$650,000-17.2%$193/sqft
    Source: Callaway Henderson Sotheby's International Realty #6214487 Report a problem
    10/3/2010Listing removed$785,000$233/sqft
    Source: NCI #5617654 Report a problem
    9/24/2010Listed for sale$785,000$233/sqft
    Source: NCI #5617654 Report a problem
    7/10/2010Listing removed$785,000+57%$233/sqft
    Source: N.T. Callaway #5617654 Report a problem
    2/6/2003Sold$500,000+33.3%$148/sqft
    Source: Public Record Report a problem
    12/16/1996Sold$375,000$111/sqft
    Source: Public Record Report a problem

    Public tax history

    YearProperty taxesTax assessment
    2025$20,344 $669,000
    2024$20,344 +7.4%$669,000 +2.7%
    2023$18,946 +0.7%$651,700 +3%
    2022$18,813 +4.1%$633,000 +2.9%
    2021$18,065 +2.5%$615,000 +1.6%
    2020$17,623 +1.9%$605,200
    2019$17,297 +2.8%$605,200
    2018$16,825 +2.5%$605,200
    2017$16,419 +2.2%$605,200
    2016$16,068 -2.7%$605,200
    2015$16,515 +3.3%$605,200 -4.7%
    2014$15,982 +3.8%$635,200
    2013$15,404 +6.9%$635,200
    2012$14,413 -5.8%$635,200
    2011$15,302 +4.8%$635,200 -10.4%
    2010$14,600 -7%$709,100
    2009$15,705 +4.8%$709,100 -9.9%
    2008$14,989 -0.5%$786,800
    2007$15,059 $786,800 +103.4%
    2006-- $386,900
    2005-- $386,900
    2004$11,762 $386,900
    2001-- $386,900

    Find assessor info on the county website

    Neighborhood: 08525

    Nearby schools

    GreatSchools rating
    Schools provided by the listing agent
    • District: Hopewell Valley Regional Schools

    Source: Bright MLS. This data may not be complete. We recommend contacting the local school district to confirm school assignments for this home.

    Get a cash offer in 3 minutes
    Find out how much your home could sell for in as little as 3 minutes with a no-obligation cash offer.
    Estimated market value
    $1,000,000
    Get a cash offer in 3 minutes
    Find out how much your home could sell for in as little as 3 minutes with a no-obligation cash offer.
    Estimated market value
    $1,000,000