Skip main navigation
Sold for $990,000
Street View
  • $990,000

    13 Coventry Ln, Hopewell, NJ 08525

    4beds
    2,985sqft
    Single Family Residence
    Built in 1988
    1.86 Acres Lot
    $989,900 Zestimate®
    $332/sqft
    $4,280 Estimated rent

    Home value

    $989,900

    $901,000 - $1.09M

    $4,280/mo

    Zestimate® history
    Loading
    Loading...

    Owner options

    List your home for rent

    $4,280/mo

    Rent Zestimate®

    Find your next renter with Zillow Rental Manager. Plus, with online applications, you can quickly screen prospective tenants – for free.

    Learn more

    $4,280/mo

    Rent Zestimate®

    Refinance and save

    $7,052/mo

    Est. payment

    Refinancing to a lower rate could help reduce your monthly payments and save thousands over the life of the loan.

    See today's rates

    $7,052/mo

    Est. payment

    Explore your selling options

    Work with a Zillow partner agent

    Leverage their expertise and Zillow's premium Showcase listings to get your home seen by more buyers.

    Get started

    List with your own agent

    Get your home in front of millions of buyers by listing it on Zillow.

    Learn how to do it

    Sell it yourself

    Take full control of how buyers see your home on Zillow by listing For Sale by Owner (FSBO).

    List your home

    What's special

    Side-entry two-car garageInviting gathering spacesMiele dishwasherMature landscapingFull brick fireplaceCenter islandWolf double-oven range
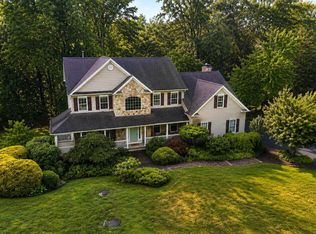
    Privacy is increasingly hard to find, which makes this Hopewell Township property such a special offering. Located at the end of a quiet cul-de-sac and surrounded by preserved woods on two sides, this 1.86-acre property offers a setting that feels removed from it all, yet remains just minutes from the restaurants, shops, and small-town charm of Hopewell Boro. Set well back from the road, the home welcomes you with a covered portico entry and nearly 3,000 square feet of comfortable living space. Hardwood floors run throughout the home, while a traditional floor plan provides both inviting gathering spaces and the flexibility today's lifestyles demand. The living and dining rooms flow easily together, making entertaining simple, while French doors open to a separate room that can easily adapt as a home office, den, music room, or creative space. The kitchen, breakfast area, and family room come together as the everyday hub of the home. A standout feature is the breakfast room addition, where walls of windows frame views of the surrounding woods in every season. Vaulted ceilings with exposed beams add character, and French doors open directly to the deck, making outdoor dining and morning coffee especially enjoyable. The kitchen offers granite countertops, a center island, and quality stainless steel appliances, including a Sub-Zero refrigerator, Wolf double-oven range, and Miele dishwasher. Nearby, the family room is filled with natural light from overhead skylights and anchored by a full brick fireplace, creating a welcoming space to gather year-round. A powder room completes the main level. Upstairs, the primary suite features a walk-in closet with custom organizers and a beautifully updated bath with a freestanding soaking tub, oversized glass shower, and dual-sink vanity. Three additional bedrooms share an updated hall bath. The basement provides abundant storage and future finishing possibilities, while a side-entry two-car garage and mature landscaping further enhance the property. For those seeking privacy, nature, and everyday convenience in one of the area's most desirable locations, this home presents an exceptional opportunity.

    Zillow last checked:

    Listing updated:

    Listed by:

    Alison Covello 609-240-8332,

    BHHS Fox & Roach - Princeton

    Bought with:

    Karen Brown, 336419

    EXP Realty, LLC

    Source: Bright MLS,MLS#: NJME2079922MLS Logo

    Facts & features

    Interior

    Bedrooms & bathrooms
    • Bedrooms: 4
    • Bathrooms: 3
    • Full bathrooms: 2
    • 1/2 bathrooms: 1
    • Main level bathrooms: 1
    Rooms
    • Room types: Living Room, Dining Room, Primary Bedroom, Bedroom 2, Bedroom 3, Bedroom 4, Kitchen, Family Room, Breakfast Room, Primary Bathroom
    Primary bedroom
    • Level: Upper
    • Area: 266 Square Feet
    • Dimensions: 14 X 19
    Bedroom 2
    • Level: Upper
    • Area: 187 Square Feet
    • Dimensions: 11 X 17
    Bedroom 3
    • Level: Upper
    • Area: 198 Square Feet
    • Dimensions: 11 X 18
    Bedroom 4
    • Level: Upper
    • Area: 180 Square Feet
    • Dimensions: 15 X 12
    Primary bathroom
    • Level: Upper
    • Area: 190 Square Feet
    • Dimensions: 10 X 19
    Breakfast room
    • Level: Main
    • Area: 270 Square Feet
    • Dimensions: 15 X 18
    Dining room
    • Level: Main
    • Area: 210 Square Feet
    • Dimensions: 14 X 15
    Family room
    • Level: Main
    • Area: 280 Square Feet
    • Dimensions: 14 X 20
    Kitchen
    • Level: Main
    • Area: 252 Square Feet
    • Dimensions: 14 X 18
    Living room
    • Level: Main
    • Area: 322 Square Feet
    • Dimensions: 14 X 23
    Heating
    • Forced Air, Propane
    Cooling
    • Central Air, Electric
    Appliances
    • Included: Electric Water Heater
    Features
    • Breakfast Area, Walk-In Closet(s), Upgraded Countertops, Primary Bath(s), Kitchen Island, Kitchen - Gourmet, Eat-in Kitchen, Formal/Separate Dining Room, Family Room Off Kitchen, Ceiling Fan(s), Soaking Tub, Attic
    • Windows: Skylight(s)
    • Basement: Full
    • Number of fireplaces: 1
    • Fireplace features: Brick, Mantel(s)
    Interior area
    • Total structure area: 2,985
    • Total interior livable area: 2,985 sqft
    • Finished area above ground: 2,985
    • Finished area below ground: 0

    Property

    Parking
    • Total spaces: 10
    • Parking features: Garage Faces Side, Garage Door Opener, Inside Entrance, Attached, Driveway
    • Attached garage spaces: 2
    • Uncovered spaces: 8
    Accessibility
    • Accessibility features: None
    Features
    • Levels: Two
    • Stories: 2
    • Pool features: None
    Lot
    • Size: 1.86 Acres
    • Features: Backs to Trees, Cul-De-Sac, Front Yard, Landscaped, No Thru Street, Rear Yard
    Details
    • Additional structures: Above Grade, Below Grade
    • Parcel number: 060002100001 16
    • Zoning: VRC
    • Special conditions: Standard

    Construction

    Type & style
    • Home type: SingleFamily
    • Architectural style: Colonial
    • Property subtype: Single Family Residence
    Materials
    • Frame
    • Foundation: Block
    Condition
    • New construction: No
    • Year built: 1988

    Utilities & green energy

    • Sewer: On Site Septic
    • Water: Well

    Community & HOA

    Community
    • Subdivision: Heritage Hills
    HOA
    • Has HOA: No
    Location
    • Region: Hopewell
    • Municipality: HOPEWELL TWP

    Financial & listing details

    • Price per square foot: $332/sqft
    • Tax assessed value: $582,600
    • Annual tax amount: $18,939
    • Date on market: 7/1/2026
    • Listing agreement: Exclusive Right To Sell
    • Ownership: Fee Simple

    Price history

    DateEventPrice
    7/30/2026Sold$990,000$332/sqft
    Source: Bright MLS #NJME2079922 Report a problem
    7/2/2026Contingent$990,000$332/sqft
    Source: Bright MLS #NJME2079922 Report a problem
    7/1/2026Listed for sale$990,000-5.5%$332/sqft
    Source: Bright MLS #NJME2079922 Report a problem
    6/24/2026Listing removed$1,048,000$351/sqft
    Source: Bright MLS #NJME2077614 Report a problem
    6/5/2026Listed for sale$1,048,000+19.8%$351/sqft
    Source: Bright MLS #NJME2077614 Report a problem
    5/31/2022Sold$875,000$293/sqft
    Source: Bright MLS #NJME2013658 Report a problem
    4/1/2022Pending sale$875,000$293/sqft
    Source: Berkshire Hathaway HomeServices Fox & Roach, REALTORS #NJME2013658 Report a problem
    3/28/2022Contingent$875,000$293/sqft
    Source: Bright MLS #NJME2013658 Report a problem
    3/27/2022Listed for sale$875,000$293/sqft
    Source: Bright MLS #NJME2013658 Report a problem

    Public tax history

    YearProperty taxesTax assessment
    2025$17,717 $582,600
    2024$17,717 +7.9%$582,600 +2.9%
    2023$16,414 +0.7%$566,200 +3.2%
    2022$16,308 +5%$548,400 +2.9%
    2021$15,525 +2.5%$533,100 +2.5%
    2020$15,145 +1.9%$520,100
    2019$14,864 +2.8%$520,100
    2018$14,459 +2.5%$520,100
    2017$14,110 -5.1%$520,100
    2016$14,863 +2.1%$520,100 -7.1%
    2015$14,555 +3.3%$559,800
    2014$14,085 +3.8%$559,800
    2013$13,575 +6.9%$559,800
    2012$12,702 -5.6%$559,800
    2011$13,449 +4.8%$559,800 -10.2%
    2010$12,832 -6.7%$623,200
    2009$13,753 +10.1%$623,200 -4.9%
    2008$12,489 -0.5%$655,600
    2007$12,548 $655,600 +81%
    2006-- $362,300
    2005-- $362,300
    2004$11,014 $362,300
    2003-- $362,300
    2002-- $362,300
    2001-- $362,300
    Find assessor info on the county website

    Neighborhood: 08525

    Nearby schools

    GreatSchools rating
    Schools provided by the listing agent
    • District: Hopewell Valley Regional Schools

    Source: Bright MLS. This data may not be complete. We recommend contacting the local school district to confirm school assignments for this home.

    Get a cash offer in 3 minutes
    Find out how much your home could sell for in as little as 3 minutes with a no-obligation cash offer.
    Estimated market value
    $989,900
    Get a cash offer in 3 minutes
    Find out how much your home could sell for in as little as 3 minutes with a no-obligation cash offer.
    Estimated market value
    $989,900