Skip main navigation
Off market
  • $746,400

    12 Covington Ln, Voorhees, NJ 08043

    5beds
    4baths
    2,934sqft
    SingleFamily
    Built in 1987
    0.35 Acres Lot
    $746,400 Zestimate®
    $254/sqft
    $4,442 Estimated rent

    Home value

    $746,400

    $702,000 - $791,000

    $4,442/mo

    Zestimate® history
    Loading
    Loading...

    Owner options

    List your home for rent

    $4,442/mo

    Rent Zestimate®

    Find your next renter with Zillow Rental Manager. Plus, with online applications, you can quickly screen prospective tenants – for free.

    Learn more

    $4,442/mo

    Rent Zestimate®

    Refinance and save

    $5,417/mo

    Est. payment

    Refinancing to a lower rate could help reduce your monthly payments and save thousands over the life of the loan.

    See today's rates

    $5,417/mo

    Est. payment

    Explore your selling options

    Work with a Zillow partner agent

    Leverage their expertise and Zillow's premium Showcase listings to get your home seen by more buyers.

    Get started

    List with your own agent

    Get your home in front of millions of buyers by listing it on Zillow.

    Learn how to do it

    Sell it yourself

    Take full control of how buyers see your home on Zillow by listing For Sale by Owner (FSBO).

    List your home

    What's special

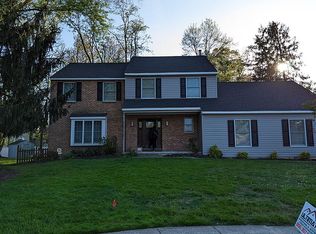
    Welcome to this well-appointed 5 bedroom, 3.5 baths, 2,934 sq ft home with an additional 870 sqft finished basement that includes a full bath and a 13 x 10 lower level 5th bedroom with a full-size window. This expanded Chadford model located in the desirable Beagle Club neighborhood features an innumerable amount of upgrades and improvements throughout including a freshly painted Foyer, upstairs hall a & staircase, primary bathroom, and the main bath, Enter through a beautiful wood entrance door that has glass windows with sidelights to the center hall Foyer with hardwood floors that also run through the Formal Living & Dining Room, both rooms also have custom crown & chair rail molding, window seating, and chandeliers. The enormous upgraded Kitchen that is combined with elegance and functionality includes upgraded custom cabinetry, granite on all countertops, the built-in desks w/side storage, and on the oversized almost 10 feet in length island. The Kitchen has Pendant lighting above the island, double sink, garbage disposal on the island, KraftMaid custom cabinets w/Pullout shelving and upgraded pulls, custom molding, under-cabinet lighting, stainless steel Bosch Silence-Plus Dishwasher, newer stainless steel GE Refrigerator, newer Frigidaire Gallery built-in microwave oven, Wolf brand Stainless Steel built-in double oven, Wolf-brand smooth top touch-control electric range, Kitchen-Aide Stainless Steel Proof oven, custom-design tile backsplash and an expanded eat-in area with a built-in custom curio cabinet Anderson sliding patio door. There is also an upgraded ceramic 20 tile throughout the kitchen, eat-in area, powder room, Laundry room. The powder room has a decorator-style circular upgraded vanity and fixtures. The roomy Laundry room has a cedar coat closet, extra-large capacity GE washer and dryer, extra-large utility sink, abundant laundry, and pantry shelving built-in storage cabinets, alcove with a second refrigerator. There is a Family Room that has a wall-mounted TV bracket, gas fireplace with brick surround, and mantle built-in window seat overlooking the patio, The first floor Den addition has a Wall-mounted TV bracket with oversized Anderson Windows. The second floor Primary Bedroom is complete with custom roller blinds, a Primary Bedroom Sitting room, 6' X 7'3 Walk-in Closet w/ attic access, and a 4' X 6' Bonus closet. The Primary Bath has an upgraded double vanity with lots of cabinets large shower with seating, tile floor oversized closet with shelving, built-in wooden linen cabinet with shelving. The Main bath consists of an upgraded double vanity with lots of cabinets, two upgraded medicine cabinets, exhaust fan with a timer, There are 3 additional upper-level bedrooms that all have custom blinds spacious closets with Closet-Maid organizers. Additionally, there is a custom newer shed, completely fenced back yard, fenced vegetable garden, large circular paver patio (400 sq ft) Sprinkler system, Hardscaped walkway, landscaping, rose bushes Generac whole-home house generator. The finished basement area has two rooms plus two large open areas, Anderson Windows throughout, a security system (monitoring is additional and is not included)w/sensors on exterior doors and lower- level windows, custom window treatments, and drapery, 6-panel wooden doors, ceiling fans throughout, recessed lighting throughout, two-zone central heating and air, programmable thermostats, attic fan, gutter guards gutter system, Two-car garage w/automatic openers, abundant wire shelving in Garage for storage, Located in the basement area there is an 8' X 7' unfinished area for storage and two large crawl space areas for additional storage. Schedule an appointment today to see this exceptional home. 2021-05-10

    This property is off market, which means it's not currently listed for sale or rent on Zillow. This may be different from what's available on other websites or public sources.

    Facts & features

    Interior

    Bedrooms & bathrooms
    • Bedrooms: 5
    • Bathrooms: 4
    Heating
    • Forced air, Gas
    Cooling
    • Central
    Appliances
    • Included: Dishwasher, Dryer, Freezer, Garbage disposal, Microwave, Range / Oven, Refrigerator, Washer
    Features
    • Ceiling Fan(s), Kitchen Island, Cedar Closet(s), Recessed Lighting, Walk-In Closet(s), Other, Built-Ins, Dining Area, Eat-in Kitchen, Crown Molding, Carpet, Wood Floors, Attic, Sprinkler System, Formal/Separate Dining Room, Breakfast Area, Upgraded Countertops, Kitchen - Gourmet, Family Room Off Kitchen, Chair Railings, Stall Shower, Attic/House Fan, Stain/Lead Glass, Tub Shower
    • Flooring: Hardwood
    Interior area
    • Total interior livable area: 2,934 sqft
    • Finished area below ground: 0

    Property

    Parking
    • Total spaces: 2
    • Parking features: Garage - Attached
    Features
    • Exterior features: Wood
    Lot
    • Size: 0.35 Acres
    Details
    • Parcel number: 34002130800048
    • Special conditions: Standard

    Construction

    Type & style
    • Home type: SingleFamily
    • Architectural style: Colonial
    Condition
    • Year built: 1987

    Community & neighborhood

    Location
    • Region: Voorhees
    • Municipality: VOORHEES TWP

    Other

    Other facts
    • Heating: Forced Air
    • Appliances: Dishwasher, Refrigerator, Disposal, Built-in Microwave, Double Oven, Exhaust Fan, Water Heater, Washer, Cooktop, Dryer - Gas, Self Cleaning Oven, Oven - Wall, Stainless Steel Appliance(s), Built-In Range, Stove, Oven/Range - Electric, Extra Refrigerator/Freezer
    • FireplaceYN: true
    • InteriorFeatures: Ceiling Fan(s), Kitchen Island, Cedar Closet(s), Recessed Lighting, Walk-In Closet(s), Other, Built-Ins, Dining Area, Eat-in Kitchen, Crown Molding, Carpet, Wood Floors, Attic, Sprinkler System, Formal/Separate Dining Room, Breakfast Area, Upgraded Countertops, Kitchen - Gourmet, Family Room Off Kitchen, Chair Railings, Stall Shower, Attic/House Fan, Stain/Lead Glass, Tub Shower
    • GarageYN: true
    • AttachedGarageYN: true
    • HeatingYN: true
    • CoolingYN: true
    • StructureType: Detached
    • ConstructionMaterials: Frame
    • StoriesTotal: 2
    • ArchitecturalStyle: Colonial
    • OpenParkingSpaces: 4
    • SpecialListingConditions: Standard
    • ParkingFeatures: Driveway, On Street, Attached Garage, Garage Door Opener, Concrete, Garage Faces Front
    • CoveredSpaces: 2
    • Cooling: Central Air, Ceiling Fan(s), Attic Fan
    • BelowGradeFinishedArea: 0
    • MlsStatus: Active
    • Municipality: VOORHEES TWP
    • TaxAnnualAmount: 15039.0

    Price history

    DateEventPrice
    6/24/2021Sold$495,000-0.9%$169/sqft
    Source: Public Record Report a problem
    4/12/2021Pending sale$499,500$170/sqft
    Source: Bright MLS #NJCD404222 Report a problem
    3/17/2021Contingent$499,500$170/sqft
    Source: Bright MLS #NJCD404222 Report a problem
    3/15/2021Pending sale$499,500$170/sqft
    Source: Bright MLS #NJCD404222 Report a problem
    3/15/2021Contingent$499,500$170/sqft
    Source: Bright MLS #NJCD404222 Report a problem
    3/14/2021Pending sale$499,500$170/sqft
    Source: Bright MLS #NJCD404222 Report a problem
    1/29/2021Price change$499,500-1.7%$170/sqft
    Source: Bright MLS #NJCD404222 Report a problem
    1/11/2021Price change$508,000-1.2%$173/sqft
    Source: Bright MLS #NJCD404222 Report a problem
    11/11/2020Price change$514,000-1%$175/sqft
    Source: BHHS Fox & Roach-Marlton #NJCD404222 Report a problem
    10/19/2020Listed for sale$519,000+22.1%$177/sqft
    Source: BHHS Fox & Roach-Marlton #NJCD404222 Report a problem
    5/21/2019Sold$425,000-5.3%$145/sqft
    Source: Public Record Report a problem
    5/2/2019Listed for sale$449,000$153/sqft
    Source: RE/MAX One Realty #NJCD253310 Report a problem
    2/27/2019Pending sale$449,000$153/sqft
    Source: RE/MAX ONE REALTY #NJCD253310 Report a problem
    2/4/2019Price change$449,000-2.4%$153/sqft
    Source: RE/MAX ONE Realty #NJCD253310 Report a problem
    12/28/2018Price change$459,900-4.2%$157/sqft
    Source: RE/MAX ONE Realty #NJCD253310 Report a problem
    9/6/2018Listed for sale$479,900+146.1%$164/sqft
    Source: RE/MAX ONE Realty #1002611788 Report a problem
    5/7/1997Sold$195,000$66/sqft
    Source: Public Record Report a problem

    Public tax history

    YearProperty taxesTax assessment
    2025$15,871 +0.4%$616,600 +67.7%
    2024$15,811 +1.8%$367,700
    2023$15,528 +2.1%$367,700
    2022$15,215 +0.6%$367,700
    2021$15,120 +7.2%$367,700
    2020$14,107 +36.9%$367,700 +2.9%
    2019$10,301 $357,500 +2.3%
    2018$10,301 -23.8%$349,400
    2017$13,522 +4.3%$349,400 +1%
    2016$12,964 +1.3%$345,900
    2015$12,802 +3.3%$345,900
    2014$12,397 +4.4%$345,900
    2013$11,876 +2%$345,900 -15.8%
    2012$11,638 +4.2%$410,800
    2011$11,174 +4.5%$410,800
    2010$10,689 +0.9%$410,800
    2009$10,599 $410,800
    2008-- $410,800
    2007-- $410,800
    2006-- $410,800 +125.3%
    2005-- $182,300
    2004-- $182,300
    2003-- $182,300
    2002-- $182,300
    2001-- $182,300

    Find assessor info on the county website

    Neighborhood: 08043

    Nearby schools

    GreatSchools rating
    Schools provided by the listing agent
    • Middle: Voorhees M.S.
    • High: EASTERN H.S.

    Source: The MLS. This data may not be complete. We recommend contacting the local school district to confirm school assignments for this home.

    Get a cash offer in 3 minutes
    Find out how much your home could sell for in as little as 3 minutes with a no-obligation cash offer.
    Estimated market value
    $746,400
    Get a cash offer in 3 minutes
    Find out how much your home could sell for in as little as 3 minutes with a no-obligation cash offer.
    Estimated market value
    $746,400