Skip main navigation
Off market
  • $749,100

    12 Crane Dr, Marlton, NJ 08053

    3beds
    2,951sqft
    SingleFamily
    Built in 2008
    6,821 Square Feet Lot
    $749,100 Zestimate®
    $254/sqft
    $4,124 Estimated rent

    Home value

    $749,100

    $712,000 - $787,000

    $4,124/mo

    Zestimate® history
    Loading
    Loading...

    Owner options

    List your home for rent

    $4,124/mo

    Rent Zestimate®

    Find your next renter with Zillow Rental Manager. Plus, with online applications, you can quickly screen prospective tenants – for free.

    Learn more

    $4,124/mo

    Rent Zestimate®

    Refinance and save

    $5,441/mo

    Est. payment

    Refinancing to a lower rate could help reduce your monthly payments and save thousands over the life of the loan.

    See today's rates

    $5,441/mo

    Est. payment

    Explore your selling options

    Work with a Zillow partner agent

    Leverage their expertise and Zillow's premium Showcase listings to get your home seen by more buyers.

    Get started

    List with your own agent

    Get your home in front of millions of buyers by listing it on Zillow.

    Learn how to do it

    Sell it yourself

    Take full control of how buyers see your home on Zillow by listing For Sale by Owner (FSBO).

    List your home

    What's special

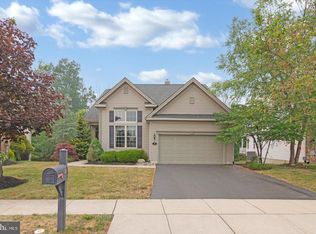
    IMPECCABLE is one word to describe this exquisite, professionally-designed DeLuca-built home that invites comfort and exudes modern elegance. This Cypress model home is meticulous inside and out with designer upgrades, a neutral color scheme and stylish finishes throughout. Every detail was carefully selected and quality crafted. With three bedrooms and three full bathrooms, generous living space, including a finished loft and a full finished basement, you'll enjoy a perfect setting for relaxing and entertaining. Beautiful hardwood floors, 9 ft. ceilings and crown molding adorn the downstairs with plenty of natural light flowing throughout the home's open, airy layout. The gourmet eat-in kitchen will inspire your inner chef with its granite counters, custom stone backsplash, large center island, GE Profile appliances including a double oven, extra large cooktop, newer Samsung refrigerator and premium maple-glazed wood cabinets. Enjoy gatherings in the generously-sized family room graced by an open cathedral ceiling and a custom fireplace that can burn wood and has a gas insert. Enjoy your morning coffee or read a book in the sunroom with hardwood flooring, ceiling fan and crown molding details. Spill outside to the private Trex deck and patio below that overlooks beautiful greenscape and a custom fountain for peaceful relaxation. Retire to your luxurious main level master suite with tray ceiling, hardwood floors, walk-in closet and custom-designed bath with large stall shower and his and her vanities. A second bedroom, another full bath and a spacious laundry room with utility sink complete the main living area. The loft area on the second floor overlooking the family room features a bedroom, full bath, and tons of storage space. Entertain in the beautiful 1,800 sq. ft. finished basement which boasts hardwood floors, custom bar, work-out area, custom craft island, and tons of storage. You'll love the convenience of maintenance-free living in a great neighborhood. Come and take a look at this amazing home. Don't miss out!

    This property is off market, which means it's not currently listed for sale or rent on Zillow. This may be different from what's available on other websites or public sources.

    Facts & features

    Interior

    Bedrooms & bathrooms
    • Bedrooms: 3
    • Bathrooms: 3
    • Full bathrooms: 3
    Heating
    • Forced air, Gas
    Cooling
    • Central
    Appliances
    • Included: Dishwasher, Garbage disposal, Microwave
    Interior area
    • Total interior livable area: 2,951 sqft

    Property

    Parking
    • Parking features: Garage - Attached
    Lot
    • Size: 6,821 Square Feet
    Details
    • Parcel number: 130001500001500038

    Construction

    Type & style
    • Home type: SingleFamily
    Condition
    • Year built: 2008

    Community & HOA

    HOA
    • Has HOA: Yes
    • HOA fee: $155 monthly
    Location
    • Region: Marlton

    Financial & listing details

    • Price per square foot: $254/sqft
    • Tax assessed value: $395,000
    • Annual tax amount: $13,489

    Price history

    DateEventPrice
    10/11/2018Sold$440,000-9.7%$149/sqft
    Source: Public Record Report a problem
    6/22/2018Listing removed$487,500$165/sqft
    Source: Keller Williams Realty #1001512864 Report a problem
    6/12/2018Pending sale$487,500$165/sqft
    Source: Keller Williams Realty #1001512864 Report a problem
    5/18/2018Listed for sale$487,500-9.1%$165/sqft
    Source: Keller Williams Realty - Moore #1001512864 Report a problem
    6/2/2008Sold$536,449$182/sqft
    Source: Public Record Report a problem

    Public tax history

    YearProperty taxesTax assessment
    2025$13,489 +6.3%$395,000
    2024$12,691 $395,000
    2023-- $395,000
    2022$12,123 +2.4%$395,000
    2021$11,838 +2.1%$395,000
    2020$11,589 +1.4%$395,000
    2019$11,427 +1.2%$395,000
    2018$11,293 +2.5%$395,000
    2017$11,017 +1.8%$395,000
    2016$10,823 +2.9%$395,000
    2015$10,515 +1.4%$395,000
    2014$10,369 +0.4%$395,000
    2013$10,329 $395,000
    Find assessor info on the county website

    Neighborhood: Marlton

    Nearby schools

    GreatSchools rating
    Schools provided by the listing agent
    • District: Evesham Township

    Source: The MLS. This data may not be complete. We recommend contacting the local school district to confirm school assignments for this home.

    Get a cash offer in 3 minutes
    Find out how much your home could sell for in as little as 3 minutes with a no-obligation cash offer.
    Estimated market value
    $749,100
    Get a cash offer in 3 minutes
    Find out how much your home could sell for in as little as 3 minutes with a no-obligation cash offer.
    Estimated market value
    $749,100