Welcome to this exquisite Sharps Run residence, boasting an incredible open floor plan that caters to one-floor living at its finest. Adorned with timeless taupe vinyl siding complemented by elegant black shutters and an abundance of windows, this home radiates charm and sophistication from the moment you arrive. Upon entering, you'll be captivated by the beautifully painted neutral taupe walls and the warmth of the oak hardwood floors, which extend throughout the foyer, living room, dining room, and family room. The dramatic living room impresses with its soaring 18-foot ceilings and ample natural light streaming through the windows, creating an inviting and airy ambiance.The formal dining area is equally stunning, featuring 22-foot ceilings and a transom window that bathes the space in natural light. With its generous size, it easily accommodates a large table and additional serving pieces. Conveniently adjoining the dining room is the well-appointed kitchen, complete with rich 42-inch cabinets, under-cabinet lighting, and attractive Corian countertops that perfectly complement the ceramic flooring. The breakfast room is a delightful space featuring skylights and a wall of windows that offer scenic views of the private deck and surrounding natural beauty. The open design allows for seamless interaction with guests while preparing meals and attending to cleanup in the kitchen. The family room, boasting 22-foot ceilings and tastefully painted in decorator colors, serves as a comfortable gathering space. A remarkable two-sided gas corner fireplace provides cozy warmth on chilly winter nights.An added bonus is the sunroom extension, accessible as a French door which leads to the inviting Trex deck. With its white vinyl railing and ample space, the deck provides a perfect setting for outdoor entertaining. Situated on a premium lot that backs onto lush woods, this home offers both tranquility and privacy. The first-floor powder room is thoughtfully designed with a pedestal sink and white ceramic flooring, exuding an elegant touch. The primary suite is a true retreat, boasting an expansive layout, tray ceiling with crown molding, and a bay window offering enchanting views of the breathtaking backyard. Pamper yourself in the luxurious en-suite bathroom, complete with a jetted tub, a stall shower featuring frameless shower doors, and separate vanities with oak cabinets, polished silver faucets, and lighting. The private water closet and walk-in closet add convenience and functionality to this remarkable space.Conveniently located off the garage, the first-floor laundry room enhances daily living. Ascending the staircase, you'll find hardwood steps adorned with a runner, leading to the second-floor loft, which can serve as an office or den, offering versatile usage options. The second bedroom features neutral carpeting and a double closet, while the main bathroom showcases white ceramic flooring and an oak vanity, providing comfort and convenience for guests and family members alike. Ample storage space is available with an oversized storage closet on the second floor. One of the highlights of this home is the captivating overlook from the loft area to the family room, adding a touch of drama and architectural charm. The full daylight basement awaits your personal touch and offers abundant space for a gym, bedroom, and recreation room, allowing for endless possibilities.Situated in a desirable community close to major roads and shopping destinations, this extraordinary home offers both luxury and convenience. Prepare to be impressed as you tour this exceptional property—your search for the perfect home ends here! --
Sold for $570,000
$570,000
16 Crane Dr, Marlton, NJ 08053
2beds
2,461sqft
Single Family Residence
Built in 2008
6,695 Square Feet Lot
$676,400 Zestimate®
$232/sqft
$3,438 Estimated rent
Home value
$676,400
$643,000 - $710,000
$3,438/mo
Zestimate® history
Owner options
List your home for rent
$3,438/mo
Rent Zestimate®
Find your next renter with Zillow Rental Manager. Plus, with online applications, you can quickly screen prospective tenants – for free.
$3,438/mo
Rent Zestimate®
Refinance and save
$4,204/mo
Est. payment
Refinancing to a lower rate could help reduce your monthly payments and save thousands over the life of the loan.
$4,204/mo
Est. payment
Explore your selling options
Work with a Zillow partner agent
Leverage their expertise and Zillow's premium Showcase listings to get your home seen by more buyers.
Get startedList with your own agent
Get your home in front of millions of buyers by listing it on Zillow.
Learn how to do itSell it yourself
Take full control of how buyers see your home on Zillow by listing For Sale by Owner (FSBO).
List your homeWhat's special
Incredible open floor planLush woodsLoft areaOak hardwood floorsCrown moldingNeutral carpetingOak cabinets
Zillow last checked:
Listing updated:
Listed by:
Carol Minghenelli 609-230-4799,
Compass New Jersey, LLC - Moorestown
Bought with:
George Cioci, RS368256
RE/MAX Affiliates
Source: Bright MLS,MLS#: NJBL2047430
Facts & features
Interior
Bedrooms & bathrooms
- Bedrooms: 2
- Bathrooms: 3
- Full bathrooms: 2
- 1/2 bathrooms: 1
- Main level bathrooms: 2
- Main level bedrooms: 1
Basement
- Area: 0
Heating
- Forced Air, Natural Gas
Cooling
- Central Air, Natural Gas
Appliances
- Included: Built-In Range, Microwave, Disposal, Dishwasher, Dryer, Oven/Range - Gas, Washer, Gas Water Heater
- Laundry: Main Level
Features
- Dining Area, Entry Level Bedroom, Family Room Off Kitchen, Open Floorplan, Eat-in Kitchen, Kitchen - Table Space, Primary Bath(s), Recessed Lighting, Bathroom - Stall Shower, Bathroom - Tub Shower, Walk-In Closet(s), 2 Story Ceilings, 9'+ Ceilings, Cathedral Ceiling(s), Tray Ceiling(s)
- Flooring: Carpet, Ceramic Tile, Hardwood
- Doors: Six Panel, Sliding Glass
- Windows: Palladian, Skylight(s), Transom, Window Treatments
- Basement: Full,Unfinished,Windows
- Number of fireplaces: 1
- Fireplace features: Corner, Glass Doors, Gas/Propane
Interior area
- Total structure area: 2,461
- Total interior livable area: 2,461 sqft
- Finished area above ground: 2,461
- Finished area below ground: 0
Property
Parking
- Total spaces: 2
- Parking features: Garage Faces Front, Garage Door Opener, Inside Entrance, Asphalt, Attached
- Attached garage spaces: 2
- Has uncovered spaces: Yes
Accessibility
- Accessibility features: Accessible Electrical and Environmental Controls, Grip-Accessible Features
Features
- Levels: Two
- Stories: 2
- Patio & porch: Deck
- Exterior features: Lawn Sprinkler, Street Lights
- Pool features: None
- Has view: Yes
- View description: Garden, Trees/Woods
Lot
- Size: 6,695 Square Feet
- Dimensions: 62.00 x 108.00
- Features: Backs to Trees, Landscaped, Premium, Rear Yard
Details
- Additional structures: Above Grade, Below Grade
- Parcel number: 1300015 1500036
- Zoning: SEN4
- Special conditions: Standard
Construction
Type & style
- Home type: SingleFamily
- Architectural style: Contemporary
- Property subtype: Single Family Residence
Materials
- Vinyl Siding, Concrete
- Foundation: Concrete Perimeter
- Roof: Architectural Shingle
Condition
- Very Good
- New construction: No
- Year built: 2008
Utilities & green energy
- Sewer: Public Sewer
- Water: Public
Community & HOA
Community
- Senior community: Yes
- Subdivision: Sharps Run
HOA
- Has HOA: Yes
- Services included: All Ground Fee, Common Area Maintenance, Lawn Care Front, Lawn Care Rear, Lawn Care Side, Management
- HOA fee: $189 monthly
- HOA name: SHARPS RUN HOA
Location
- Region: Marlton
- Municipality: EVESHAM TWP
Financial & listing details
- Price per square foot: $232/sqft
- Tax assessed value: $364,000
- Annual tax amount: $11,170
- Date on market: 6/8/2023
- Listing agreement: Exclusive Right To Sell
- Listing terms: Cash,Conventional
- Inclusions: Washer, Dryer, refrigerator, All Lighting And Window Treatments
- Exclusions: None
- Ownership: Fee Simple
Price history
| Date | Event | Price |
|---|---|---|
| 7/27/2023 | Sold | $570,000+3.7%$232/sqft |
Source:  Bright MLS #NJBL2047430 Report a problem Bright MLS #NJBL2047430 Report a problem | ||
| 7/3/2023 | Pending sale | $549,900$223/sqft |
Source: Bright MLS #NJBL2047430 Report a problem | ||
| 6/28/2023 | Contingent | $549,900$223/sqft |
Source: Bright MLS #NJBL2047430 Report a problem | ||
| 6/23/2023 | Price change | $549,900-4.3%$223/sqft |
Source: Bright MLS #NJBL2047430 Report a problem | ||
| 6/8/2023 | Listed for sale | $574,900+17.9%$234/sqft |
Source: Bright MLS #NJBL2047430 Report a problem | ||
| 4/29/2008 | Sold | $487,436$198/sqft |
Source: Public Record Report a problem | ||
Public tax history
| Year | Property taxes | Tax assessment |
|---|---|---|
| 2025 | -- | $364,000 |
| 2024 | $11,445 | $364,000 |
| 2023 | -- | $364,000 |
| 2022 | $10,921 +2.5% | $364,000 |
| 2021 | $10,659 +2.2% | $364,000 |
| 2020 | $10,430 +1.5% | $364,000 |
| 2019 | $10,281 +1.2% | $364,000 |
| 2018 | $10,157 +2.6% | $364,000 |
| 2017 | $9,902 +1.8% | $364,000 |
| 2016 | $9,724 +3% | $364,000 |
| 2015 | $9,440 +1.4% | $364,000 |
| 2014 | $9,305 +0.4% | $364,000 |
| 2013 | $9,269 | $364,000 |
Find assessor info on the county website
Neighborhood: Marlton
Nearby homes
- $680,0003 bd3 ba2.3k sqft14 Crane Dr, Marlton, NJ 08053Off Market

- $611,8002 bd3 ba1.8k sqft18 Crane Dr, Marlton, NJ 08053Off Market
- $749,1003 bd3 ba2.9k sqft12 Crane Dr, Marlton, NJ 08053Off Market
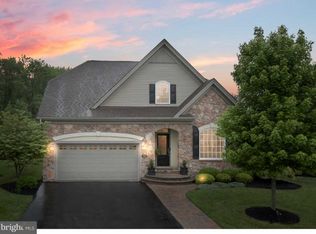
- $791,300-- bd-- ba2.9k sqft17 Crane Dr, Marlton, NJ 08053Off Market
- $683,7003 bd3 ba2.5k sqft2 Michener Pl, Marlton, NJ 08053Off Market
- $730,100-- bd-- ba2.4k sqft10 Crane Dr, Marlton, NJ 08053Off Market
- $756,000-- bd-- ba2.8k sqft15 Crane Dr, Marlton, NJ 08053Off Market
- $705,0002 bd2 ba1.9k sqft13 Crane Dr, Marlton, NJ 08053Sold
Nearby schools
GreatSchools rating
- 5/10H.L. Beeler Elementary SchoolGrades: K-5Distance: 2.2 mi
- 6/10Frances Demasi Middle SchoolGrades: 6-8Distance: 2.2 mi
- 6/10Cherokee High SchoolGrades: 9-12Distance: 2.9 mi
Schools provided by the listing agent
- District: Evesham Township
Source: Bright MLS. This data may not be complete. We recommend contacting the local school district to confirm school assignments for this home.
Get a cash offer in 3 minutes
Find out how much your home could sell for in as little as 3 minutes with a no-obligation cash offer.
Estimated market value
$676,400
Get a cash offer in 3 minutes
Find out how much your home could sell for in as little as 3 minutes with a no-obligation cash offer.
Estimated market value
$676,400
Nearby cities
Nearby neighborhoods
Nearby zip codes
Other Evesham Township Topics
- Apartments for Rent in 08053
- Houses for Sale in 08053
- Houses for Rent in 08053
- 08053 Real Estate
- Evesham Township Condos
- Houses for Sale in Evesham Township
- Newest Listings in Evesham Township
- Evesham Township Home Values
- Evesham Township Real Estate Agents
- Evesham Township Refinance
- Evesham Township Mortgage Rates
