Skip main navigation
Off market
Street View
  • $564,300

    12 Crestview Dr #12, Rockfall, CT 06481

    3beds
    2,275sqft
    SingleFamily
    Built in 2009
    -- sqft lot
    $564,300 Zestimate®
    $248/sqft
    $3,932 Estimated rent

    Home value

    $564,300

    $536,000 - $593,000

    $3,932/mo

    Zestimate® history
    Loading
    Loading...

    Owner options

    List your home for rent

    $3,932/mo

    Rent Zestimate®

    Find your next renter with Zillow Rental Manager. Plus, with online applications, you can quickly screen prospective tenants – for free.

    Learn more

    $3,932/mo

    Rent Zestimate®

    Refinance and save

    $4,164/mo

    Est. payment

    Refinancing to a lower rate could help reduce your monthly payments and save thousands over the life of the loan.

    See today's rates

    $4,164/mo

    Est. payment

    Explore your selling options

    Work with a Zillow partner agent

    Leverage their expertise and Zillow's premium Showcase listings to get your home seen by more buyers.

    Get started

    List with your own agent

    Get your home in front of millions of buyers by listing it on Zillow.

    Learn how to do it

    Sell it yourself

    Take full control of how buyers see your home on Zillow by listing For Sale by Owner (FSBO).

    List your home

    What's special

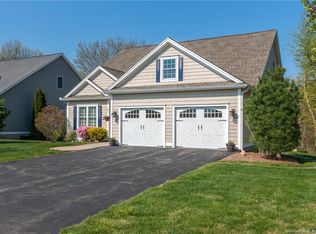
    This gorgeous turn-key home nestled in a private 55+ community, backs up to a nature preserve in the Rockfall section of Middlefield, featuring a lovely living room w/ cathedral ceilings & a floor-to-ceiling stone gas fireplace, a large formal dining room w/ built-in corner hutches, a bay window & glass french doors, a beautiful open kitchen w/ granite countertops, an additional eat-in/sitting area w/ a breakfast bar & stools, sliding doors to a custom built screened-in deck overlooking the beautifully landscaped back yard. The 1st fl. master bedroom offers a walk-in closet, updated full bath w/ granite counter-tops, double sinks, stand-up walk-in shower, jacuzzi & plenty of cabinets for storage. 1st floor also offers a half bathroom & laundry room. 2nd floor offers 2 potential bedrooms (one being a large bonus room above the garage), a full bathroom w/ a tub & a 3rd open space which could be closed off making a 4th bedroom if needed or left open for a welcoming office/library. Additional features include hardwood floors, crown molding, central AC, central vac., wide hallways, high ceilings, front stone walkway & stone front porch, oversized 2-car garage etc. Country living, yet next door to the city! Five minutes from restaurants & amenities in Middletown & close to I-91, I-691, & Rt. 9 which all lead to I-95 & I-84. This home has been meticulously maintained & cared for, nothing short of high quality upgrades & tons of space, just waiting for loving new homeowners.

    This property is off market, which means it's not currently listed for sale or rent on Zillow. This may be different from what's available on other websites or public sources.

    Facts & features

    Interior

    Bedrooms & bathrooms
    • Bedrooms: 3
    • Bathrooms: 3
    • Full bathrooms: 2
    • 1/2 bathrooms: 1
    Heating
    • Forced air, Propane / Butane
    Cooling
    • Central
    Appliances
    • Included: Dishwasher, Dryer, Garbage disposal, Microwave, Range / Oven
    • Laundry: Main Level
    Features
    • Central Vacuum, Wired for Data, Open Floorplan, Auto Garage Door Opener
    • Flooring: Concrete
    • Basement: Interior Entry, Storage Space, Full With Walk-Out, Concrete Floor
    • Attic: Storage, Crawl Space
    • Has fireplace: Yes
    Interior area
    • Total interior livable area: 2,275 sqft

    Property

    Parking
    • Total spaces: 2
    • Parking features: Garage - Attached
    Features
    • Patio & porch: Deck, Patio, Porch-Screened
    • Exterior features: Vinyl, Cement / Concrete
    • Waterfront features: Not Applicable
    Lot
    • Features: Cul-de-Sac, Professionally Landscaped, Lightly Wooded

    Construction

    Type & style
    • Home type: SingleFamily
    • Architectural style: CAPE COD
    Materials
    • Roof: Asphalt
    Condition
    • Year built: 2009

    Utilities & green energy

    • Sewer: Septic Tank
    • Water: Private Well

    Community & neighborhood

    Security
    • Security features: Security System
    Location
    • Region: Rockfall

    HOA & financial

    HOA
    • Has HOA: Yes
    • HOA fee: $245 monthly
    • Services included: Snow Removal, Trash, Maintenance Grounds, Insurance, Road Maintenance, Property Management
    Other financial information
    • Total actual rent: 365000

    Other

    Other facts
    • Sewer: Septic Tank
    • Heating: Forced Air, Propane
    • Appliances: Dishwasher, Refrigerator, Disposal, Dryer, Microwave, Washer, Gas Range
    • FireplaceYN: true
    • Roof: Asphalt
    • GarageYN: true
    • AttachedGarageYN: true
    • HeatingYN: true
    • PatioAndPorchFeatures: Deck, Patio, Porch-Screened
    • CoolingYN: true
    • AssociationYN: 1
    • FireplacesTotal: 1
    • RoomsTotal: 8
    • AssociationFeeIncludes: Snow Removal, Trash, Maintenance Grounds, Insurance, Road Maintenance, Property Management
    • ConstructionMaterials: Concrete, Vinyl Siding
    • LandLeaseAmountFrequency: Monthly
    • LotFeatures: Cul-de-Sac, Professionally Landscaped, Lightly Wooded
    • InteriorFeatures: Central Vacuum, Wired for Data, Open Floorplan, Auto Garage Door Opener
    • Cooling: Central Air, Ceiling Fan(s)
    • SecurityFeatures: Security System
    • Basement: Interior Entry, Storage Space, Full With Walk-Out, Concrete Floor
    • ExteriorFeatures: Lighting
    • CommunityFeatures: Lake, Medical Facilities, Shopping/Mall, Library, Private School(s)
    • ParkingFeatures: Attached Garage, Paved
    • ArchitecturalStyle: CAPE COD
    • Attic: Storage, Crawl Space
    • LaundryFeatures: Main Level
    • WaterSource: Private Well
    • YearBuiltSource: Public Records
    • FoundationDetails: Concrete
    • WaterfrontFeatures: Not Applicable
    • TotalActualRent: 365000.00

    Price history

    DateEventPrice
    9/16/2019Sold$348,000$153/sqft
    Source: BHHS NE Properties sold #170202296_06481_12 Report a problem

    Public tax history

    Tax history is unavailable.

    Neighborhood: 06481

    Nearby schools

    GreatSchools rating
    Schools provided by the listing agent
    • Elementary: John Lyman
    • High: Coginchaug Regional

    Source: The MLS. This data may not be complete. We recommend contacting the local school district to confirm school assignments for this home.

    Get pre-qualified for a loan
    At Zillow Home Loans, we can pre-qualify you in as little as 5 minutes with no impact to your credit score.

    An equal housing lender. NMLS #10287.

    Sell for more on Zillow
    Get a Zillow Showcase℠ listing at no additional cost and you could sell for .
    $564,300
    2% more
    +$11,286
    With Zillow Showcase(estimated)
    $575,586