Skip main navigation
Off market
  • Price Unknown

    12 Crownridge Dr, Ottawa, ON K2M 2M8

    4beds
    3baths
    Residential
    Built in 1994
    3,118 Square Feet Lot
    $-- Zestimate®
    C$--/sqft
    C$3,345 Estimated rent

    Home value

    Not available

    Estimated sales range

    Not available

    Not available

    Loading
    Loading...

    Owner options

    List your home for rent

    C$3,345/mo

    Rent Zestimate®

    Find your next renter with Zillow Rental Manager. Plus, with online applications, you can quickly screen prospective tenants – for free.

    Learn more

    C$3,345/mo

    Rent Zestimate®

    Refinance and save

    Refinancing to a lower rate could help reduce your monthly payments and save thousands over the life of the loan.

    See today's rates

    Explore your selling options

    Work with a Zillow partner agent

    Leverage their expertise and Zillow's premium Showcase listings to get your home seen by more buyers.

    Get started

    List with your own agent

    Get your home in front of millions of buyers by listing it on Zillow.

    Learn how to do it

    Sell it yourself

    Take full control of how buyers see your home on Zillow by listing For Sale by Owner (FSBO).

    List your home

    What's special

    Separate dining areaSpacious living roomHot tubLaundry roomLarge doorsWood burning fireplaceEnsuite bathroom

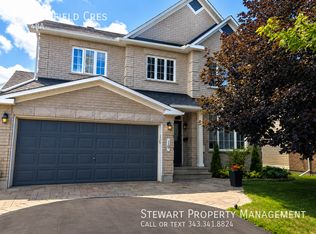
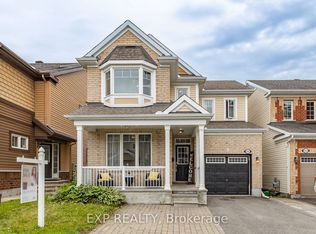
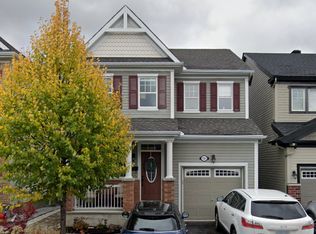
    IMMEDIATE OCCUPANCY AVAILABLE! Welcome home to this bright 4 bedroom 2.5 bathroom END UNIT townhouse in the popular neighbourhood of Emerald Meadows! The main floor offers a spacious living room and separate dining area, with large windows that bring in a lot of natural light. The kitchen caters to all your cooking needs, with large doors that open to the backyard. The primary bedroom features a large walk-in closet and ensuite bathroom. In addition, there are 3 other bedrooms as well as a full bathroom. The finished basement features a large rec room with wood burning fireplace, laundry room and plenty of storage. The backyard is perfect for entertaining family and friends on the large deck, and don't forget the hot tub and gazebo! You are steps away from schools and parks. Walking distance to public transit and a very quick drive to local shopping and amenities. This home has been freshly painted and is ready for you to move in now! For more information, contact LA.

    This property is off market, which means it's not currently listed for sale or rent on Zillow. This may be different from what's available on other websites or public sources.
    Facts & features

    Interior

    Bedrooms & bathrooms
    • Bedrooms: 4
    • Bathrooms: 3
    Heating
    • Forced air, Gas
    Cooling
    • Central
    Appliances
    • Included: Dishwasher, Dryer, Microwave, Refrigerator, Washer
    Features
    • Flooring: Tile, Carpet, Laminate
    • Has fireplace: Yes

    Property

    Parking
    • Total spaces: 1
    • Parking features: None
    Features
    • Exterior features: Vinyl, Brick
    • Has spa: Yes
    Lot
    • Size: 3,118 Square Feet
    Details
    • Zoning description: Residential

    Construction

    Type & style
    • Home type: SingleFamily
    • Property subtype: Residential
    Condition
    • Year built: 1994

    Community & HOA

    Location
    • Region: Ottawa

    Price history

    DateEventPrice
    12/7/2020Listing removedC$2,300
    Source: Solid Rock Realty #1219669 Report a problem
    11/24/2020Listed for rentC$2,300
    Source: Solid Rock Realty #1219669 Report a problem

    Public tax history

    Tax history is unavailable.

    Neighborhood: Bridlewood

    Nearby schools

    GreatSchools rating

    No schools nearby

    We couldn't find any schools near this home.