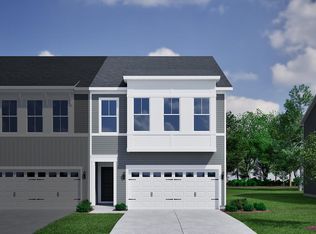
This luxury townhome for the buyer searching for low maintenance, security and upscale amenities features an inviting great room with an open-concept layout ideal for everyday living and entertaining. The stylish kitchen offers a gas range, large center island, three pendant lights, under-cabinet lighting, and upgraded white cabinetry. Upstairs, the spacious primary suite includes a 5-foot walk-in tiled shower with frameless glass doors. Two additional bedrooms feature spacious closets and share a full bathroom. An open loft with a window seat provides flexible space for a home office, reading nook, or additional living area. Enjoy outdoor living with a private patio and small fenced backyard. Exterior is fiber cement siding with a decorative garage door including windows and hardware
Active
Price increase: $2K (9/1)
$352,000
12 Dahlberg St, Summerville, SC 29483
3beds
1,947sqft
Townhouse
Built in 2026
3,049 Square Feet Lot
$351,800 Zestimate®
$181/sqft
$-- HOA
What's special
- 159 days
- 26
- 2
Zillow last checked:
Listing updated:
Listed by:
Carolina One Real Estate 843-779-8660
Source: CTMLS,MLS#: 26009403
Facts & features
Interior
Bedrooms & bathrooms
- Bedrooms: 3
- Bathrooms: 3
- Full bathrooms: 2
- 1/2 bathrooms: 1
Rooms
- Room types: Great Room, Loft, Eat-In-Kitchen, Foyer, Great, Laundry, Pantry
Heating
- Heat Pump, Natural Gas
Cooling
- Central Air
Appliances
- Laundry: Electric Dryer Hookup, Washer Hookup, Laundry Room
Features
- Ceiling - Smooth, Tray Ceiling(s), High Ceilings, Kitchen Island, Walk-In Closet(s), Ceiling Fan(s), Eat-in Kitchen, Entrance Foyer, Pantry
- Flooring: Carpet, Ceramic Tile, Luxury Vinyl
- Has fireplace: No
Interior area
- Total structure area: 1,947
- Total interior livable area: 1,947 sqft
Property
Parking
- Total spaces: 2
- Parking features: Garage, Attached, Garage Door Opener
- Attached garage spaces: 2
Features
- Levels: Two
- Stories: 2
- Patio & porch: Patio
- Exterior features: Lawn Irrigation, Rain Gutters
- Fencing: Privacy
Lot
- Size: 3,049 Square Feet
- Features: 0 - .5 Acre
Details
- Special conditions: 10 Yr Warranty
Construction
Type & style
- Home type: Townhouse
- Property subtype: Townhouse
- Attached to another structure: Yes
Materials
- Cement Siding
- Foundation: Slab
- Roof: Architectural
Condition
- New construction: Yes
- Year built: 2026
Details
- Warranty included: Yes
Utilities & green energy
- Sewer: Public Sewer
- Water: Public
- Utilities for property: Dominion Energy, Dorchester Cnty Water and Sewer Dept, Summerville CPW
Green energy
- Green verification: HERS Index Score
Community & HOA
Community
- Features: Clubhouse, Park, Pool, Walk/Jog Trails
- Subdivision: Pineland Preserve
Location
- Region: Summerville
Financial & listing details
- Price per square foot: $181/sqft
- Date on market: 4/2/2026
- Listing terms: Cash,Conventional,FHA,VA Loan
Estimated market value
$351,800
$334,000 - $369,000
$2,437/mo
Price history
| Date | Event | Price |
|---|---|---|
| 9/1/2026 | Price change | $352,000+0.6%$181/sqft |
Source:  CTMLS #26009403 Report a problem CTMLS #26009403 Report a problem | ||
| 5/13/2026 | Price change | $350,000-3.3%$180/sqft |
Source: CTMLS #26009403 Report a problem | ||
| 4/2/2026 | Listed for sale | $362,000$186/sqft |
Source: CTMLS #26009403 Report a problem | ||
Public tax history
Tax history is unavailable.
Monthly payment
Est. payment
Payment breakdown
Explore the cost of this home by adjusting the details. Changes won't be saved.Climate risks
Neighborhood: 29483
Nearby schools
Schools provided by the listing agent
- Elementary: Knightsville
- Middle: Dubose
- High: Summerville
Source: CTMLS. This data may not be complete. We recommend contacting the local school district to confirm school assignments for this home.
- $372,0003 bd3 ba1.9k sqft10 Dahlberg St, Summerville, SC 29483New Construction

- $355,0003 bd3 ba1.9k sqft108 Dahlberg St, Summerville, SC 29483New Construction

- $355,0003 bd3 ba1.9k sqft8 Dahlberg St, Summerville, SC 29483New Construction

- $379,0003 bd3 ba1.9k sqft5 Dahlberg St, Summerville, SC 29483New Construction
Similar homes
- $352,0003 bd3 ba1.9k sqft2 Dahlberg St, Summerville, SC 29483New Construction
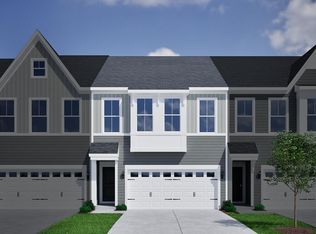
 MLS ID #26024116, Michael Piazza. CTMLS
 - $355,0003 bd3 ba1.9k sqft108 Dahlberg St, Summerville, SC 29483New ConstructionCTMLS
- $358,0003 bd3 ba1.9k sqft112 Dahlberg St, Summerville, SC 29483New Construction
 CTMLS
CTMLS - $356,0003 bd3 ba1.9k sqft3 Dahlberg St, Summerville, SC 29483New Construction
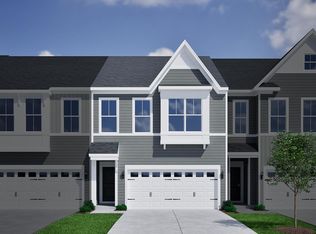 MLS ID #26023250, Jayne Harmon. CTMLS
 - $354,0003 bd3 ba1.9k sqft9 Dahlberg St Lot 9, Summerville, SC 29483New ConstructionMLS ID #26020944, Jayne Harmon. CTMLS
- $380,0003 bd3 ba1.9k sqft4 Dahlberg St, Summerville, SC 29483New ConstructionMLS ID #26024120, Michael Piazza. CTMLS
- $372,0003 bd3 ba1.9k sqft10 Dahlberg St, Summerville, SC 29483New ConstructionMLS ID #26020950, Jayne Harmon. CTMLS
- $384,0003 bd3 ba1.9k sqft1 Dahlberg St, Summerville, SC 29483New ConstructionMLS ID #26023247, Jayne Harmon. CTMLS
- $379,0003 bd3 ba1.9k sqft116 Dahlberg St, Summerville, SC 29483New ConstructionCTMLS
- $310,0003 bd3 ba1.6k sqft149 Omalley Dr, Summerville, SC 29483For SaleMLS ID #26019097, Janice Adler. CTMLS
- $373,0003 bd2 ba1.3k sqft116 Clarabelle Ln, Summerville, SC 29483New ConstructionCTMLS
- $385,0003 bd2 ba1.3k sqft105 Clarabelle Ln, Summerville, SC 29483New ConstructionCTMLS
- $398,0004 bd3 ba1.7k sqft198 Oleary Cir, Summerville, SC 29483New ConstructionMLS ID #26022642, Ian Schmidt. CTMLS
- $464,0004 bd3 ba2.2k sqft607 Crosswick St, Summerville, SC 29483New ConstructionCTMLS
- $425,0005 bd3 ba2.1k sqft506 Oleary Cir, Summerville, SC 29483New ConstructionCTMLS
