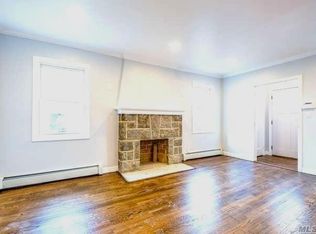
Beautiful single-family home in prime location. Features 3 bedrooms, 3 full bathrooms. Stainless steel appliances, a wood burning fireplace. Full basement with side entrance and bonus room. Picture perfect backyard paved and fully fenced with a gazebo to enjoy the outdoors.
Sold for $685,000
$685,000
12 Dale Avenue #100, Hempstead, NY 11550
3beds
1,257sqft
Single Family Residence, Residential
Built in 1940
5,000 Square Feet Lot
$688,000 Zestimate®
$545/sqft
$4,052 Estimated rent
Home value
$688,000
$626,000 - $757,000
$4,052/mo
Zestimate® history
Owner options
List your home for rent
$4,052/mo
Rent Zestimate®
Find your next renter with Zillow Rental Manager. Plus, with online applications, you can quickly screen prospective tenants – for free.
$4,052/mo
Rent Zestimate®
Refinance and save
$4,571/mo
Est. payment
Refinancing to a lower rate could help reduce your monthly payments and save thousands over the life of the loan.
$4,571/mo
Est. payment
Explore your selling options
Work with a Zillow partner agent
Leverage their expertise and Zillow's premium Showcase listings to get your home seen by more buyers.
Get startedList with your own agent
Get your home in front of millions of buyers by listing it on Zillow.
Learn how to do itSell it yourself
Take full control of how buyers see your home on Zillow by listing For Sale by Owner (FSBO).
List your homeWhat's special
Wood burning fireplaceBonus roomPicture perfect backyardStainless steel appliances
Zillow last checked:
Listing updated:
Listed by:
Donna M. Testaiuti 516-826-6517,
Progressive Realty Grp USA Inc 516-997-9000,
Melissa Correa Borger 516-557-9410,
Progressive Realty Grp USA Inc
Bought with:
Manet Alabre, 10491213393
Alabre Realty LLC
Source: OneKey® MLS as distributed by MLS GRID,MLS#: 1001401
Facts & features
Interior
Bedrooms & bathrooms
- Bedrooms: 3
- Bathrooms: 3
- Full bathrooms: 3
Bedroom 3
- Description: Large bedroom with multiple closets, alcove for office space and full bathroom with walk in shower.
- Level: Second
Laundry
- Description: Finished basement with separate laundry and utility rooms plus bonus room with tiled floors and side entrance.
- Level: Basement
Living room
- Description: First floor Living Room with Fire Place, Dining Room, Kitchen with stainless steel appliances, Full Bath and 2 bedrooms. Wood/tile floors throughout.
- Level: First
Heating
- Baseboard
Cooling
- Wall/Window Unit(s)
Appliances
- Included: Dishwasher, Dryer, Gas Cooktop, Gas Oven, Microwave, Refrigerator, Stainless Steel Appliance(s), Washer, Gas Water Heater, Water Purifier Owned
- Laundry: Washer/Dryer Hookup, Gas Dryer Hookup, In Basement, Washer Hookup
Features
- First Floor Bedroom, First Floor Full Bath, Chandelier, Crown Molding, Formal Dining, Open Floorplan, Open Kitchen, Primary Bathroom, Master Downstairs, Recessed Lighting
- Flooring: Combination, Hardwood, Tile
- Windows: Aluminum Frames, Screens
- Basement: Finished,Walk-Out Access
- Attic: None
- Number of fireplaces: 1
Interior area
- Total structure area: 1,257
- Total interior livable area: 1,257 sqft
Property
Parking
- Total spaces: 3
- Parking features: Carport, Garage, Garage Door Opener
- Garage spaces: 1
- Carport spaces: 1
Features
- Patio & porch: Patio
- Fencing: Full,Vinyl
Lot
- Size: 5,000 Square Feet
- Features: Back Yard, Front Yard, Landscaped
Details
- Additional structures: Carport(s), Gazebo
- Parcel number: 2013364770000350
- Special conditions: None
Construction
Type & style
- Home type: SingleFamily
- Architectural style: Cape Cod
- Property subtype: Single Family Residence, Residential
Materials
- Brick
- Foundation: Brick/Mortar
Condition
- Actual
- Year built: 1940
Utilities & green energy
- Sewer: Public Sewer
- Water: Public
- Utilities for property: Water Connected
Community & HOA
HOA
- Has HOA: No
Location
- Region: Hempstead
Financial & listing details
- Price per square foot: $545/sqft
- Tax assessed value: $411
- Annual tax amount: $12,473
- Date on market: 5/28/2026
- Cumulative days on market: 9 days
- Listing agreement: Exclusive Right To Sell
- Listing terms: Conventional
Price history
| Date | Event | Price |
|---|---|---|
| 7/14/2026 | Sold | $685,000-2%$545/sqft |
Source:  OneKey® MLS as distributed by MLS GRID #1001401 Report a problem OneKey® MLS as distributed by MLS GRID #1001401 Report a problem | ||
| 6/6/2026 | Pending sale | $699,000$556/sqft |
Source: OneKey® MLS as distributed by MLS GRID #1001401 Report a problem | ||
| 5/28/2026 | Listed for sale | $699,000$556/sqft |
Source: OneKey® MLS as distributed by MLS GRID #1001401 Report a problem | ||
Public tax history
Tax history is unavailable.
Neighborhood: 11550
Nearby homes
- $698,0003 bd3 ba1.2k sqft12 Dale Ave, Hempstead, NY 11550Off Market
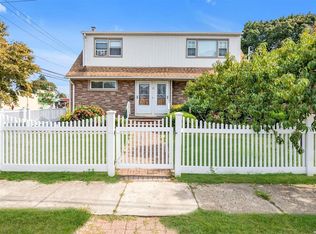
- $594,000-- bd1 ba1.1k sqft18 Dale Ave, Hempstead, NY 11550Off Market
- $755,0005 bd3 ba-- sqft6 Dale Ave, Hempstead, NY 11550Sold
- $602,400-- bd1 ba1.2k sqft544 Greenwich St, Hempstead, NY 11550Off Market
- $648,600-- bd2 ba1.3k sqft24 Dale Ave, Hempstead, NY 11550Off Market
- $631,000-- bd2 ba1.4k sqft11 Cliff Ave, Hempstead, NY 11550Off Market
- $586,200-- bd1 ba1.2k sqft17 Cliff Ave, Hempstead, NY 11550Off Market
- $681,900-- bd2 ba1.9k sqft5 Cliff Ave, Hempstead, NY 11550Off Market
- $608,700-- bd1 ba1.2k sqft23 Cliff Ave, Hempstead, NY 11550Off Market
Nearby schools
GreatSchools rating
- 4/10Grand Avenue Elementary SchoolGrades: PK-5Distance: 0.8 mi
- 6/10Lawrence Road Middle SchoolGrades: 6-8Distance: 0.3 mi
- 4/10Uniondale High SchoolGrades: 9-12Distance: 1.5 mi
Schools provided by the listing agent
- Elementary: Grand Avenue Elementary School
- Middle: Lawrence Road Middle School
- High: Uniondale High School
Source: OneKey® MLS as distributed by MLS GRID. This data may not be complete. We recommend contacting the local school district to confirm school assignments for this home.
Get a cash offer in 3 minutes
Find out how much your home could sell for in as little as 3 minutes with a no-obligation cash offer.
Estimated market value
$688,000
Get a cash offer in 3 minutes
Find out how much your home could sell for in as little as 3 minutes with a no-obligation cash offer.
Estimated market value
$688,000
- New York
- Nassau County
- Hempstead
- 11550
- 12 Dale Avenue Unit 100
Nearby cities
Nearby zip codes
Other Hempstead Topics
