Skip main navigation
Sold for $755,000
  • $755,000

    6 Dale Avenue, Hempstead, NY 11550

    5beds
    --sqft
    Duplex, Multi Family
    Built in 1951
    -- sqft lot
    $941,700 Zestimate®
    $--/sqft
    $3,622 Estimated rent

    Home value

    $941,700

    $876,000 - $1.01M

    $3,622/mo

    Zestimate® history
    Loading
    Loading...

    Owner options

    List your home for rent

    $3,622/mo

    Rent Zestimate®

    Find your next renter with Zillow Rental Manager. Plus, with online applications, you can quickly screen prospective tenants – for free.

    Learn more

    $3,622/mo

    Rent Zestimate®

    Refinance and save

    $4,945/mo

    Est. payment

    Refinancing to a lower rate could help reduce your monthly payments and save thousands over the life of the loan.

    See today's rates

    $4,945/mo

    Est. payment

    Explore your selling options

    Work with a Zillow partner agent

    Leverage their expertise and Zillow's premium Showcase listings to get your home seen by more buyers.

    Get started

    List with your own agent

    Get your home in front of millions of buyers by listing it on Zillow.

    Learn how to do it

    Sell it yourself

    Take full control of how buyers see your home on Zillow by listing For Sale by Owner (FSBO).

    List your home

    What's special

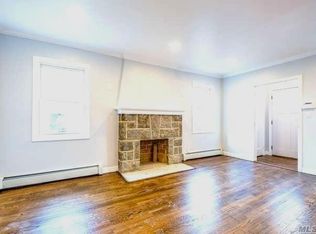
    Welcome to this legal 2-family which is situated on a spacious corner lot and offers both a fantastic investment opportunity and an ideal setup for extended family living. The first-floor unit features beautiful hardwood floors throughout, with 3 generously sized bedrooms, including a primary bedroom with its own full bathroom, an additional full bathroom, a bright living room, a nice kitchen, and a dining area. The kitchen leads to a beautiful deck that overlooks the backyard-perfect for outdoor relaxation and entertaining. The second unit offers the same hardwood flooring and provides 2 comfortable bedrooms, a full bathroom, a kitchen, a living room, and a dining room, ensuring ample living space with plenty of natural light. The fully finished basement has a separate entrance adds extra space for storage and recreation. The home also includes a one-car attached garage and a private driveway for convenient parking. Located near public transportation, schools, restaurants, shopping, and major highways. This home provides easy access to everything you need. Don't miss out on this fantastic opportunity!, Additional information: Appearance:excellent,Separate Hotwater Heater:yes

    Zillow last checked:

    Listing updated:

    Listed by:

    Agustina DeLaCruz CBR 516-741-3070,

    BERKSHIRE HATHAWAY 516-741-3070

    Bought with:

    Agustina DeLaCruz CBR, 10401253653

    BERKSHIRE HATHAWAY

    Source: OneKey® MLS as distributed by MLS GRID,MLS#: L3579711MLS Logo

    Facts & features

    Interior

    Bedrooms & bathrooms
    • Bedrooms: 5
    • Bathrooms: 3
    • Full bathrooms: 3
    Other
    • Description: Full Finished with separate entrance.
    • Level: Basement
    Other
    • Description: Entry Foyer, Living Room, Dining Room, Eat-in-Kitchen, Primary Br w/Full Bath, 2 Bedrooms, Full Bath.
    • Level: First
    Other
    • Description: Living Rm/Dining Rm, Kitchen, 2 bedrooms, Full Bath.
    • Level: Second
    Heating
    • Baseboard
    Cooling
    • None
    Features
    • Eat-in Kitchen, Entrance Foyer, Master Downstairs, Formal Dining, First Floor Bedroom, Primary Bathroom
    • Flooring: Hardwood
    • Windows: Skylight(s)
    • Basement: Finished,Full
    • Attic: None

    Property

    Parking
    • Total spaces: 2
    • Parking features: Private, Attached
    Features
    • Levels: Two
    • Patio & porch: Deck
    • Fencing: Back Yard,Fenced
    • Has view: Yes
    • View description: Open
    Lot
    • Size: 6,135 Square Feet
    • Dimensions: 55 x 95
    • Features: Near Public Transit, Near School, Level
    Details
    • Parcel number: 2013364770000480

    Construction

    Type & style
    • Home type: MultiFamily
    • Property subtype: Duplex, Multi Family
    Materials
    • Aluminum Siding
    Condition
    • Actual
    • Year built: 1951

    Utilities & green energy

    • Gas: Separate Gas Meters: 1
    • Water: Public
    • Utilities for property: Trash Collection Public

    Community & HOA

    HOA
    • Has HOA: No
    • Amenities included: Park
    Location
    • Region: Hempstead

    Financial & listing details

    • Tax assessed value: $412,000
    • Annual tax amount: $14,386
    • Date on market: 9/18/2024
    • Cumulative days on market: 27 days
    • Listing agreement: Exclusive Right To Sell

    Price history

    DateEventPrice
    4/11/2025Sold$755,000+0.7%
    Source: OneKey® MLS as distributed by MLS GRID #L3579711 Report a problem
    10/15/2024Pending sale$749,999
    Source: OneKey® MLS as distributed by MLS GRID #3579711 Report a problem
    9/18/2024Listed for sale$749,999+51.5%
    Source: OneKey® MLS as distributed by MLS GRID #3579711 Report a problem
    2/23/2018Listing removed$495,000
    Source: CENTURY 21 Kin Realty Inc. #3002223 Report a problem
    1/25/2018Listed for sale$495,000+16.5%
    Source: CENTURY 21 Kin Realty Inc. #3002223 Report a problem
    2/21/2015Listing removed$425,000
    Source: Connections Realty #2663161 Report a problem
    9/21/2014Listed for sale$425,000
    Source: Connections Realty #2663161 Report a problem

    Public tax history

    YearProperty taxesTax assessment
    2024-- $412
    2023-- $412
    2022-- $412
    2021$6,533 +220.4%--
    2020$2,039 +10%$591
    2019$1,853 $591
    2018$1,853 -8.3%$591 -25%
    2017$2,020 -57%$788 +0.6%
    2016$4,695 +333%$783
    2015$1,084 +11.2%$783 +5.2%
    2013$975 +3.8%$744 -5%
    2012$939 -70.6%$783 -15.2%
    2011$3,191 -5.4%$923 -13.7%
    2010$3,372 $1,070 -3.5%
    2009-- $1,109 +5.9%
    2008-- $1,047 +6%
    2006-- $988 -41.3%
    2005-- $1,682 -30%
    2004-- $2,402 -14.3%
    2003-- $2,803 -45.6%
    2002-- $5,150
    2001-- $5,150
    2000-- $5,150
    Find assessor info on the county website

    Neighborhood: 11550

    Nearby schools

    GreatSchools rating
    Schools provided by the listing agent
    • Middle: Lawrence Road Middle School
    • High: Uniondale High School

    Source: OneKey® MLS as distributed by MLS GRID. This data may not be complete. We recommend contacting the local school district to confirm school assignments for this home.

    Get a cash offer in 3 minutes
    Find out how much your home could sell for in as little as 3 minutes with a no-obligation cash offer.
    Estimated market value
    $941,700
    Get a cash offer in 3 minutes
    Find out how much your home could sell for in as little as 3 minutes with a no-obligation cash offer.
    Estimated market value
    $941,700