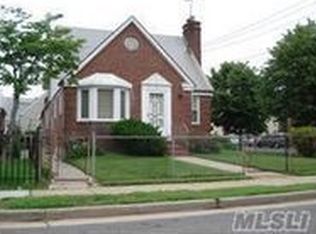
CASH ONLY ! ! ! --- Charming Cape style single family home, offering approximately 1500 square feet of living space on a 5000 square foot lot in a Central Hempstead location. Built-in 1941, this property features 4 bedrooms and 2 full bathrooms with a functional layout that includes a formal dining room, eat in kitchen and additional den family room space. The home includes a full finished basement. Interior highlights include a fireplace, attic space and forced air heating. Exterior features include private driveway, attached one car garage and a porch/deck area on a standard 50x100 lot!
Pending
$305,000
7 Dale Avenue, Hempstead, NY 11550
4beds
1,506sqft
Single Family Residence, Residential
Built in 1941
5,000 Square Feet Lot
$-- Zestimate®
$203/sqft
$-- HOA
What's special
Attached one car garagePrivate drivewayFull finished basementForced air heatingFormal dining roomAttic spaceFunctional layout
- 172 days
- 79
- 0
Zillow last checked:
Listing updated:
Listed by:
World Prop Intl Sea to Sky 631-961-4626,
Matthew Hart 631-961-4626
Source: OneKey® MLS as distributed by MLS GRID,MLS#: 993417
Facts & features
Interior
Bedrooms & bathrooms
- Bedrooms: 4
- Bathrooms: 2
- Full bathrooms: 2
Heating
- Forced Air, Oil, Other
Cooling
- Central Air
Appliances
- Included: Other
Features
- Other
- Basement: Finished
- Attic: Unfinished
- Number of fireplaces: 1
Interior area
- Total structure area: 1,506
- Total interior livable area: 1,506 sqft
Property
Parking
- Total spaces: 1
- Parking features: Driveway, Garage
- Garage spaces: 1
- Has uncovered spaces: Yes
Lot
- Size: 5,000 Square Feet
Details
- Parcel number: 2013360870003010
- Special conditions: Short Sale
Construction
Type & style
- Home type: SingleFamily
- Architectural style: Cape Cod
- Property subtype: Single Family Residence, Residential
Materials
- Frame
Condition
- Year built: 1941
Utilities & green energy
- Sewer: Public Sewer
- Water: Public
- Utilities for property: Electricity Connected
Community & HOA
HOA
- Has HOA: No
Location
- Region: Hempstead
Financial & listing details
- Price per square foot: $203/sqft
- Tax assessed value: $408
- Annual tax amount: $13,854
- Date on market: 4/30/2026
- Cumulative days on market: 155 days
- Listing agreement: Exclusive Agency
- Electric utility on property: Yes
Estimated market value
Not available
Estimated sales range
Not available
Not available
Price history
| Date | Event | Price |
|---|---|---|
| 5/11/2026 | Pending sale | $305,000$203/sqft |
Source:  OneKey® MLS as distributed by MLS GRID #993417 Report a problem OneKey® MLS as distributed by MLS GRID #993417 Report a problem | ||
| 5/1/2026 | Listed for sale | $305,000+9.3%$203/sqft |
Source: OneKey® MLS as distributed by MLS GRID #993417 Report a problem | ||
| 6/13/2019 | Sold | $279,000-3.8%$185/sqft |
Source: Public Record Report a problem | ||
| 10/11/2018 | Listing removed | $290,000$193/sqft |
Source: Legacy Homes Realty Ltd #3068712 Report a problem | ||
| 9/28/2018 | Listed for sale | $290,000+0.5%$193/sqft |
Source: Legacy Homes Realty Ltd #3068712 Report a problem | ||
| 8/15/2018 | Listing removed | $288,645+2.3%$192/sqft |
Source: Auction.com Report a problem | ||
| 7/17/2018 | Listed for sale | $282,047-0.1%$187/sqft |
Source: Auction.com Report a problem | ||
| 3/7/2018 | Listing removed | $282,243+3.4%$187/sqft |
Source: Auction.com Report a problem | ||
| 2/6/2018 | Listed for sale | $272,948-0.1%$181/sqft |
Source: Auction.com Report a problem | ||
| 11/15/2017 | Listing removed | $273,160+20.3%$181/sqft |
Source: Auction.com Report a problem | ||
| 10/17/2017 | Listed for sale | -- |
Source: Auction.com Report a problem | ||
| 6/26/2010 | Listing removed | $227,126$151/sqft |
Source: RE/MAX Liberty #2288140 Report a problem | ||
| 6/19/2010 | Price change | $227,126-31%$151/sqft |
Source: RE/MAX Liberty #2288140 Report a problem | ||
| 5/7/2010 | Listed for sale | $329,000+77.8%$218/sqft |
Source: RE/MAX Liberty #2288140 Report a problem | ||
| 9/17/1999 | Sold | $185,000$123/sqft |
Source: Public Record Report a problem | ||
Public tax history
| Year | Property taxes | Tax assessment |
|---|---|---|
| 2024 | -- | $408 |
| 2023 | -- | $408 |
| 2022 | -- | $408 |
| 2021 | $7,072 +0.5% | -- |
| 2020 | $7,039 +4.5% | $659 |
| 2019 | $6,736 | $659 |
| 2018 | $6,736 +5.4% | $659 |
| 2017 | $6,390 +4.3% | $659 |
| 2016 | $6,127 +455.2% | $659 |
| 2015 | $1,104 +8% | $659 |
| 2013 | $1,022 +10% | $659 |
| 2012 | $929 -77.4% | $659 -13.1% |
| 2011 | $4,114 +4.5% | $758 -7.2% |
| 2010 | $3,936 | $817 -12.2% |
| 2009 | -- | $930 +5.9% |
| 2008 | -- | $878 +5.9% |
| 2006 | -- | $829 -39% |
| 2005 | -- | $1,359 -34.8% |
| 2004 | -- | $2,083 |
| 2003 | -- | $2,083 -57.7% |
| 2002 | -- | $4,930 -8.4% |
| 2001 | -- | $5,380 |
| 2000 | -- | $5,380 |
Find assessor info on the county website
Monthly payment
Climate risks
Neighborhood: 11550
Nearby schools
Schools provided by the listing agent
- Elementary: Contact Agent
- High: Uniondale High School
Source: OneKey® MLS as distributed by MLS GRID. This data may not be complete. We recommend contacting the local school district to confirm school assignments for this home.
Similar homes
- $340,0003 bd1 ba1.2k sqft19318 Nashville Blvd, Jamaica, NY 11413Auction
 Xome
Xome - $425,0003 bd2 ba1.2k sqft15 Westfield Avenue, Roosevelt, NY 11575For Sale

 MLS ID #1019711, Ishwar Rameshar, Listing by: Besmatch Crosswest Group Corp.. OneKey® MLS as distributed by MLS GRID
 - $325,0003 bd2 ba1.6k sqft21 Johnson Street, Mount Vernon, NY 10550For Sale
 MLS ID #1058287, Anthony Saraco Jr., Listing by: Houlihan Lawrence Inc.. OneKey® MLS as distributed by MLS GRID
 - $305,0002 bd1 ba886 sqft83-18 229 Street #6-12, Bellerose Manor, NY 11427For Sale
 MLS ID #1059069, Tiffany C. Wong, Listing by: Tiffany Moves You Inc. OneKey® MLS as distributed by MLS GRID
 - $425,0002 bd2 ba1.1k sqft1600 Grand Avenue #M1, Baldwin, NY 11510For SaleMLS ID #1051122, Joyce E. Stewart GRI, Listing by: Charles Rutenberg Realty Inc. OneKey® MLS as distributed by MLS GRID
- $320,0003 bd1 ba800 sqft228-14 stronghurst Avenue #Upper, Queens Village, NY 11427For SaleMLS ID #994091, Jessica A. Akde Elmazi MRP CPM CBR, Listing by: Compass Greater NY LLC. OneKey® MLS as distributed by MLS GRID
- $349,0004 bd3 ba1.2k sqft533 Underhill Avenue, Bronx, NY 10473For SaleMLS ID #930394, Hipolito Rosario, Listing by: Motivated Access Realty Corp.. OneKey® MLS as distributed by MLS GRID
- $299,0002 bd1 ba780 sqft220-21 Hillside Avenue #Upper, Queens Village, NY 11427For SaleMLS ID #1039061, Keven Lee, Listing by: Douglas Elliman Real Estate. OneKey® MLS as distributed by MLS GRID
- $385,0002 bd2 ba950 sqft1600 Grand Avenue #R3, Baldwin, NY 11510For SaleMLS ID #1039423, Marlene S. Gross, Listing by: Signature Premier Properties. OneKey® MLS as distributed by MLS GRID
- $325,0002 bd1 ba900 sqft196-40 67th Avenue 2nd FL, Fresh Meadows, NY 11365For SaleMLS ID #1061778, Zhihua Guan, Listing by: Prospes Real Estate Corp. OneKey® MLS as distributed by MLS GRID
- $299,0002 bd1 ba800 sqft7115 252nd Street #194A, Bellerose, NY 11426For SaleMLS ID #1005268, Kerri A. Potestio CBR SFR SRES SRS, Listing by: Daniel Gale Sothebys Intl Rlty. OneKey® MLS as distributed by MLS GRID
- $284,0002 bd1 ba1k sqft25 Shady Glen Court #2C, New Rochelle, NY 10805For SaleMLS ID #998273, Natasha Owens, Listing by: Keller Williams NY Realty. OneKey® MLS as distributed by MLS GRID
- $359,0003 bd1 ba960 sqft255-14 61st Ave #14, Little Neck, NY 11362For SaleMLS ID #973683, Nicholas Amato, Listing by: Corcoran. OneKey® MLS as distributed by MLS GRID
- $399,0002 bd1 ba774 sqft533 S 8th Street, Lindenhurst, NY 11757For SaleMLS ID #1060491, Rohit Garg, Listing by: Island Edge Homes. OneKey® MLS as distributed by MLS GRID
- $320,0002 bd1 ba800 sqft218-10 67th Avenue #Lower, Bayside, NY 11364For SaleMLS ID #1049364, Jessica A. Akde Elmazi MRP CPM CBR, Listing by: Compass Greater NY LLC. OneKey® MLS as distributed by MLS GRID
