Skip main navigation
Sold for $735,000
  • $735,000

    12 Deer Creek Ct, Mason City, IA 50401

    6beds
    3baths
    6,128sqft
    Single Family Residence
    Built in 2003
    0.48 Acres Lot
    $740,800 Zestimate®
    $120/sqft
    $4,254 Estimated rent

    Home value

    $740,800

    $704,000 - $778,000

    $4,254/mo

    Zestimate® history
    Loading
    Loading...

    Owner options

    List your home for rent

    $4,254/mo

    Rent Zestimate®

    Find your next renter with Zillow Rental Manager. Plus, with online applications, you can quickly screen prospective tenants – for free.

    Learn more

    $4,254/mo

    Rent Zestimate®

    Refinance and save

    $4,026/mo

    Est. payment

    Refinancing to a lower rate could help reduce your monthly payments and save thousands over the life of the loan.

    See today's rates

    $4,026/mo

    Est. payment

    Explore your selling options

    Work with a Zillow partner agent

    Leverage their expertise and Zillow's premium Showcase listings to get your home seen by more buyers.

    Get started

    List with your own agent

    Get your home in front of millions of buyers by listing it on Zillow.

    Learn how to do it

    Sell it yourself

    Take full control of how buyers see your home on Zillow by listing For Sale by Owner (FSBO).

    List your home

    What's special

    Gas fireplaceLots of windowsLots of natural lightWet barDaylight windowsHeated triple stall garageWalk-in pantry
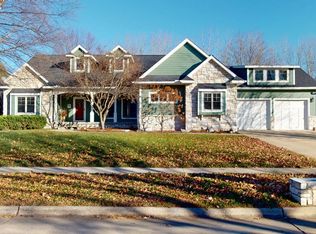
    Traditional & Timeless describe this sprawling 6100 sf custom, Ranch home! A masterpiece of design & craftmanship, this 5 plus bedroom, 3 plus bathroom home with an oversized, heated triple stall garage is situated on a .48 acre lot & located in a very desirable neighborhood. Open great room floor plan is embellished with a gourmet kitchen, walk-in pantry, cozy living room, gas fireplace, built-ins, lots of windows for lots of natural light, an office/den off the foyer, custom lockers/drop zone, main floor laundry, guest half bath, all grand in size. A primary suite along with 2 bedrooms connected by a Jack n Jill bath complete the main level. Detail & quality also highlight the lower level with daylight windows, an oversized family room with wet bar, built-ins, a fireplace, an oversized bonus rec room, 2 additional bedrooms, full bath, exercise room, & storage. Ideal for gathering, entertaining & enjoying family & friends! You won't be disappointed in the quality or the price!

    Zillow last checked:

    Listing updated:

    Listed by:

    STACI MELLMAN 641-430-1070,

    Hildebrand Real Estate

    Bought with:

    Century 21 Preferred

    Source: Greater Mason BOR,MLS#: 230828MLS Logo

    Facts & features

    Interior

    Bedrooms & bathrooms
    • Bedrooms: 6
    • Bathrooms: 3
    • Main level bathrooms: 3
    • Main level bedrooms: 3
    Bedroom 1
    • Description: Lg Bath & Walk-In closet
    • Level: Main
    • Area: 240
    • Dimensions: 15 x 16
    Bedroom 2
    • Description: Jack n Jill Bathroom
    • Level: Main
    • Area: 140
    • Dimensions: 10 x 14
    Bedroom 3
    • Description: Jack n Jill Bathroom
    • Level: Main
    • Area: 140
    • Dimensions: 10 x 14
    Bedroom 4
    • Level: Lower
    • Area: 156
    • Dimensions: 12 x 13
    Primary bathroom
    • Features: Master Bath
    Dining room
    • Features: Eat-in Kitchen, Formal Dining
    • Level: Main
    • Area: 144
    • Dimensions: 12 x 12
    Family room
    • Level: Lower
    • Area: 1080
    • Dimensions: 24 x 45
    Kitchen
    • Description: Pantry
    • Level: Main
    • Area: 252
    • Dimensions: 14 x 18
    Living room
    • Level: Main
    • Area: 475
    • Dimensions: 19 x 25
    Heating
    • Forced Air
    Cooling
    • Central Air
    Appliances
    • Included: Dishwasher, Gas Range, Jenn-Aire, Microwave, Pantry, Refrigerator, Water Softener Owned
    Features
    • Built-in Features, Central Vacuum, Walk-In Closet(s), Wet Bar
    • Flooring: Carpet, Ceramic Tile
    • Windows: Casement
    • Basement: Full,Full Finished,Sump Pump
    • Has fireplace: Yes
    • Fireplace features: Insert, Two or More
    Interior area
    • Total structure area: 6,128
    • Total interior livable area: 6,128 sqft

    Property

    Parking
    • Total spaces: 3
    • Parking features: Attached, Oversized, Concrete
    • Attached garage spaces: 3
    Features
    • Patio & porch: Patio
    • Exterior features: Sprinkler System
    Lot
    • Size: 0.48 Acres
    • Dimensions: 105 x 200
    • Features: Cul-De-Sac
    Details
    • Parcel number: 071210100900
    • Zoning description: RG/GENERAL RES

    Construction

    Type & style
    • Home type: SingleFamily
    • Architectural style: Ranch
    • Property subtype: Single Family Residence
    Materials
    • Frame, Stucco
    • Foundation: Poured
    • Roof: Asphalt
    Condition
    • Year built: 2003

    Utilities & green energy

    • Sewer: CITY
    • Water: Public

    Community & HOA

    Community
    • Subdivision: IA
    Location
    • Region: Mason City

    Financial & listing details

    • Price per square foot: $120/sqft
    • Tax assessed value: $580,670
    • Annual tax amount: $4,692
    • Price range: $735K - $735K
    • Date on market: 11/13/2023

    Price history

    DateEventPrice
    5/31/2024Sold$735,000-1.3%$120/sqft
    Source: Greater Mason BOR #230828 Report a problem
    3/7/2024Contingent$745,000$122/sqft
    Source: Greater Mason BOR #230828 Report a problem
    11/13/2023Listed for sale$745,000+105.5%$122/sqft
    Source: Greater Mason BOR #230828 Report a problem
    4/18/2005Sold$362,500$59/sqft
    Source: Public Record Report a problem

    Public tax history

    YearProperty taxesTax assessment
    2024$8,872 -5.5%$580,670
    2023$9,384 -4%$580,670 +20.2%
    2022$9,777 +3.9%$482,940 +1.7%
    2021$9,407 +8.8%$475,060 +9.5%
    2020$8,644 $433,920
    2019$8,644 $433,920 +2.7%
    2018-- $422,700
    2017$8,182 +0.2%--
    2016$8,168 --
    2015$8,168 +10.2%--
    2014$7,414 +4%--
    2013$7,132 +8.6%--
    2012$6,566 -1.1%--
    2011$6,638 +4%--
    2010$6,380 +9.9%--
    2009$5,806 +2.8%--
    2008$5,648 -0.5%--
    2007$5,674 --
    Find assessor info on the county website

    Neighborhood: 50401

    Nearby schools

    GreatSchools rating
    Schools provided by the listing agent
    • District: Mason City

    Source: Greater Mason BOR. This data may not be complete. We recommend contacting the local school district to confirm school assignments for this home.

    Get pre-qualified for a loan
    At Zillow Home Loans, we can pre-qualify you in as little as 5 minutes with no impact to your credit score.

    An equal housing lender. NMLS #10287.