Listed UNDER assessed value! One-of-a-kind custom home has 6 bdrms, 5 bath & 4 stall garage. It has all the bells & whistles you dream of! Enter this exceptional home into the 2-story grand foyer. Enjoy formal dining, dining area, AND snack bar. Main floor features a 2-story family room w/ gasfireplace surrounded in Quartz. Main floor suite w/ walk-in closet & full bathroom, along w/ laundry room, powder room, & bonus room. The kitchen has plenty of counter space, storage, walk-in pantry, sub-zero fridge, & wet bar. Upstairs, find 4 bdrms, 3 baths, 2nd laundry area, & balcony. Primary suite includes bay window, walk-in closet, & renovated bath w/ heated floors, double sinks, mirror w/ inset TV, skylight, & large walk-in shower. The basement offers 2 family rooms, wet bar, office w/ French doors, bedroom, bathroom, & bonus room. Additional features include hardwood floors, chandeliers, central vacuum, garage workshop, & large backyard deck. You must see this home to fully appreciate it!
For sale
$749,900
2 Deer Creek Ct, Mason City, IA 50401
6beds
3baths
7,084sqft
Single Family Residence
Built in 1994
0.52 Acres Lot
$718,000 Zestimate®
$106/sqft
$-- HOA
What's special
Garage workshopFormal diningWalk-in pantryHardwood floorsPowder roomSub-zero fridgeLarge backyard deck
- 113 days |
- 255 |
- 4 |
Zillow last checked:
Listing updated:
Listed by:
ABIGAIL LEE 641-512-2208,
Lee Realty
Source: Greater Mason BOR,MLS#: 260292
Facts & features
Interior
Bedrooms & bathrooms
- Bedrooms: 6
- Bathrooms: 3
Bedroom 1
- Description: Primary Suite
- Level: Upper
- Area: 323
- Dimensions: 17 x 19
Bedroom 2
- Description: Main Floor Bedroom & Bath
- Level: Main
- Area: 255
- Dimensions: 17 x 15
Bedroom 3
- Description: Jack & Jill Bathroom
- Level: Upper
- Area: 255
- Dimensions: 15 x 17
Bedroom 4
- Level: Upper
- Area: 255
- Dimensions: 15 x 17
Primary bathroom
- Features: Master Bath, Master Bath Shower
Dining room
- Description: Hardwood Floors
- Features: Formal Dining, Snack Bar
- Level: Main
- Area: 255
- Dimensions: 17 x 15
Family room
- Description: Wet Bar & Built-ins
- Level: Lower
- Area: 504
- Dimensions: 18 x 28
Kitchen
- Description: Walk-in Pantry
- Level: Main
- Area: 405
- Dimensions: 15 x 27
Living room
- Description: Gas Fireplace w/ Quartz
- Level: Main
- Area: 504
- Dimensions: 28 x 18
Heating
- Forced Air, Natural Gas
Cooling
- Central Air
Appliances
- Included: Built-In Oven, Dishwasher, Gas Range, Microwave, Pantry, Refrigerator, Washer/Dryer, Water Softener Owned
Features
- Built-in Features, Cathedral Ceiling(s), Ceiling Fan(s), Natural Wood, Open Staircase, Walk-In Closet(s), Wet Bar
- Flooring: Ceramic Tile, Wood, Carpet
- Windows: Skylight(s)
- Basement: Full
- Number of fireplaces: 1
- Fireplace features: One, Gas Log
Interior area
- Total structure area: 7,084
- Total interior livable area: 7,084 sqft
Property
Parking
- Total spaces: 4
- Parking features: Attached, Garage Door Opener, Oversized, Workshop in Garage, Concrete
- Attached garage spaces: 4
Features
- Levels: Two
- Patio & porch: Deck
- Exterior features: Sidewalks
Lot
- Size: 0.52 Acres
- Dimensions: 150 x 150
- Features: Cul-De-Sac
Details
- Parcel number: 071210100200
- Zoning description: Z2 - Sub-Urban District
Construction
Type & style
- Home type: SingleFamily
- Property subtype: Single Family Residence
Materials
- Brick
- Foundation: Poured
- Roof: Asphalt
Condition
- New construction: No
- Year built: 1994
Utilities & green energy
- Sewer: CITY
- Water: Public
Community & HOA
Community
- Security: Security System
- Subdivision: IA
Location
- Region: Mason City
Financial & listing details
- Price per square foot: $106/sqft
- Tax assessed value: $801,430
- Annual tax amount: $13,174
- Date on market: 5/2/2026
Estimated market value
$718,000
$682,000 - $754,000
$4,165/mo
Price history
| Date | Event | Price |
|---|---|---|
| 5/2/2026 | Listed for sale | $749,900-11.8%$106/sqft |
Source:  Greater Mason BOR #260292 Report a problem Greater Mason BOR #260292 Report a problem | ||
| 6/24/2025 | Listing removed | $849,900$120/sqft |
Source: Greater Mason BOR #240419 Report a problem | ||
| 4/2/2025 | Price change | $849,900-5.6%$120/sqft |
Source: Greater Mason BOR #240419 Report a problem | ||
| 6/23/2024 | Listed for sale | $899,900$127/sqft |
Source: Greater Mason BOR #240419 Report a problem | ||
Public tax history
| Year | Property taxes | Tax assessment |
|---|---|---|
| 2024 | $12,306 -6.6% | $801,430 |
| 2023 | $13,174 -2.3% | $801,430 +18.8% |
| 2022 | $13,487 -0.7% | $674,420 +2.9% |
| 2021 | $13,587 +8.8% | $655,370 +4.6% |
| 2020 | $12,484 | $626,720 |
| 2019 | $12,484 | $626,720 +4.4% |
| 2018 | -- | $600,240 |
| 2017 | $12,280 +0.2% | -- |
| 2016 | $12,260 | -- |
| 2015 | $12,260 +8.3% | -- |
| 2014 | $11,318 +3.9% | -- |
| 2013 | $10,890 +8.7% | -- |
| 2012 | $10,014 -0.9% | -- |
| 2011 | $10,110 +4% | -- |
| 2010 | $9,722 +9.8% | -- |
| 2009 | $8,856 +2% | -- |
| 2008 | $8,679 -4.2% | -- |
| 2007 | $9,058 | -- |
Find assessor info on the county website
Monthly payment
Est. payment
Payment breakdown
Explore the cost of this home by adjusting the details. Changes won't be saved.Climate risks
Neighborhood: 50401
Getting around
15 / 100
Minimal TransitNearby schools
GreatSchools rating
- 8/10Jefferson Elementary SchoolGrades: PK-4Distance: 0.8 mi
- 4/10John Adams Middle SchoolGrades: 7-8Distance: 0.4 mi
- 5/10Mason City High SchoolGrades: 9-12Distance: 0.3 mi
Schools provided by the listing agent
- District: Mason City
Source: Greater Mason BOR. This data may not be complete. We recommend contacting the local school district to confirm school assignments for this home.
- $660,0004 bd3 ba5.7k sqft3 Deer Creek Ct, Mason City, IA 50401Sold
- $623,3005 bd4 ba3.1k sqft8 Arrowwood, Mason City, IA 50401Off Market
- $537,6005 bd3 ba3.3k sqft7 Arrowwood, Mason City, IA 50401Off Market
- $735,0006 bd3 ba6.1k sqft12 Deer Creek Ct, Mason City, IA 50401Sold
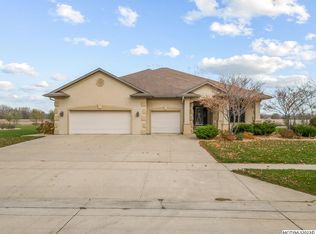
- $580,0005 bd3 ba3.8k sqft4 Deer Creek Ct, Mason City, IA 50401Sold
- $641,4003 bd3 ba2.4k sqft2 Arrowwood, Mason City, IA 50401Off Market
- $797,3004 bd4 ba4.7k sqft11 Deer Creek Ct, Mason City, IA 50401Off Market
- $625,8005 bd4 ba4.6k sqft13 Deer Creek Ct, Mason City, IA 50401Off Market
A local agent can set up tours, give advice and negotiate with sellers.
Similar homes
- $689,0005 bd3 ba4.9k sqft1 Twin Oak Ln, Mason City, IA 50401For Sale

 MLS ID #260600, LUCAS KIRCHGATTER, Realty One Group Movement. Greater Mason BOR
 - $699,1205 bd3 ba4.2k sqft2937 Morning Star Ct, Mason City, IA 50401For Sale
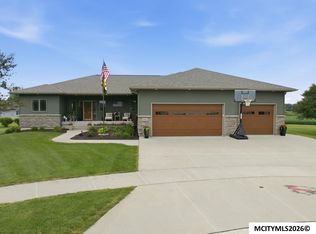 MLS ID #260599, DODIE WILKINS, Century 21 Preferred. Greater Mason BOR
 - $495,0004 bd3 ba4.1k sqft20688 Spruce Ave, Mason City, IA 50401For Sale
 MLS ID #260429, JOE CHODUR, Holtz Realty. Greater Mason BOR
 - $440,0004 bd3 ba4.7k sqft278 Lakeview Dr, Mason City, IA 50401For Sale
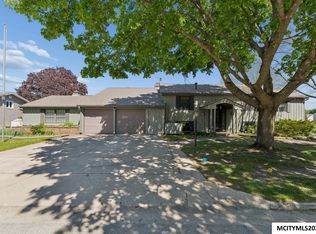 MLS ID #260339, JENNA SHERIFF, Jane Fischer & Associates Llc. Greater Mason BOR
 - $699,0005 bd4 ba3.7k sqft20 Lido Rd, Clear Lake, IA 50428ActiveMLS ID #6338370, Jenifer Dvorak, Hall Realty. NoCoast MLS as distributed by MLS GRID
- $944,5004 bd4 ba5.1k sqft1415 N 20th St, Clear Lake, IA 50428ActiveMLS ID #6341496, Zachary Schultz-Hermanson, Hall Realty. NoCoast MLS as distributed by MLS GRID
- $670,0005 bd3 ba3.7k sqft605 Bedford St, Clear Lake, IA 50428For SaleMLS ID #260546, DAWN RYE, Realty One Group Movement. Greater Mason BOR
- $679,0004 bd3 ba5.1k sqft401 Bedford Ct, Clear Lake, IA 50428ActiveMLS ID #6337161, Carrie J Shannon, Hall Realty. NoCoast MLS as distributed by MLS GRID
- $600,0009 bd5 ba3.6k sqft922 N Shore Dr, Clear Lake, IA 50428ActiveMLS ID #6324689, Cody Schoneman, Schoneman, REALTORS. NoCoast MLS as distributed by MLS GRID
- $499,9504 bd4 ba3.8k sqft15 Timberlane Dr, Clear Lake, IA 50428For Sale By Owner
- $452,7008 bd4 ba4.3k sqft2310 Main Ave, Clear Lake, IA 50428Active - ContingentMLS ID #6338677, Allan Ashland, Hall Realty. NoCoast MLS as distributed by MLS GRID
- $632,0004 bd4 ba3.5k sqft3518 N Shore Dr, Clear Lake, IA 50428ActiveMLS ID #6336469, Amelia Rose, Hall Realty. NoCoast MLS as distributed by MLS GRID
- $678,0003 bd3 ba4.3k sqft112 Coventry Ct, Clear Lake, IA 50428ActiveMLS ID #6336850, Dick Hayes, Lake-Iowa Realty. NoCoast MLS as distributed by MLS GRID
