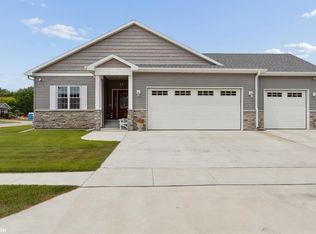
Gorgeous doesn’t even begin to describe this 4 bedroom, 3-bath, 3,475 square foot ranch tucked away on a quiet cul-de-sac in the highly desirable Stone Cliff neighborhood. From the moment you walk through the door, you’ll feel an immediate sense of tranquility, welcomed by an impressive foyer filled with natural light from wall-to-wall windows that showcase stunning southern and southwestern sunsets. Designed with an open-concept layout, the home features an oversized living room with a cozy gas fireplace, flowing seamlessly into a beautifully updated kitchen complete with a large island offering ample seating and a spacious pantry for all your storage needs. Throughout the home, you’ll find gorgeous finishes, brand-new carpet, fresh paint, updated lighting, and modern fixtures. New Roof in 2026. The primary suite is a true retreat, featuring a luxurious ensuite bath with a soaking tub and a walk-in tiled shower. The walk-out lower level opens to a patio—perfect for entertaining—and is already plumbed for a wet bar in the northwest corner, adding even more potential for hosting. Situated on over a half-acre lot with a fenced backyard and peaceful pond views, you can take in the breathtaking sunsets from the deck above. Additional highlights include a 2.5 to 3-stall garage with an extra golf cart/side door, abundant storage throughout, and a location in a welcoming, family-friendly neighborhood. This home truly offers the perfect blend of comfort, style, and serene living!
Active
Price cut: $9K (6/25)
$679,000
401 Bedford Ct, Clear Lake, IA 50428
4beds
5,110sqft
:
Get pre-qualified$4,745/mo
Single Family Residence
Built in 2007
0.48 Acres Lot
$655,500 Zestimate®
$133/sqft
$-- HOA
What's special
Open-concept layoutOver a half-acre lotFresh paintBrand-new carpetGorgeous finishesFenced backyardPeaceful pond views
- 119 days |
- 356 |
- 13 |
Zillow last checked:
Listing updated:
Listed by:
Carrie J Shannon 641-583-1649,
Hall Realty
Source: NoCoast MLS as distributed by MLS GRID,MLS#: 6337161
Facts & features
Interior
Bedrooms & bathrooms
- Bedrooms: 4
- Bathrooms: 3
- Full bathrooms: 1
- 3/4 bathrooms: 2
Bedroom 2
- Level: Main
- Area: 121 Square Feet
- Dimensions: 11 x 11
Bedroom 3
- Area: 168 Square Feet
- Dimensions: 14 x 12
Bedroom 4
- Area: 170 Square Feet
- Dimensions: 17x10
Other
- Level: Main
- Area: 210 Square Feet
- Dimensions: 15 x 14
Dining room
- Level: Main
- Area: 104 Square Feet
- Dimensions: 13 x 8
Other
- Area: 120 Square Feet
- Dimensions: 15x8
Kitchen
- Level: Main
- Area: 180 Square Feet
- Dimensions: 15 x 12
Living room
- Level: Main
- Area: 375 Square Feet
- Dimensions: 25 x 15
Heating
- Forced Air
Cooling
- Central Air
Appliances
- Included: Range, Microwave, Dishwasher, Refrigerator, Washer, Dryer
Features
- Flooring: Carpet, Tile
- Basement: Walk-Out Access,Full
- Number of fireplaces: 1
- Fireplace features: Gas
- Common walls with other units/homes: 0
Interior area
- Total interior livable area: 5,110 sqft
- Finished area below ground: 1,635
Property
Parking
- Total spaces: 3
- Parking features: Attached, Concrete
- Garage spaces: 3
Accessibility
- Accessibility features: None
Lot
- Size: 0.48 Acres
- Dimensions: 67 x 210 x 150
Details
- Parcel number: 052520202500
Construction
Type & style
- Home type: SingleFamily
- Architectural style: Ranch
- Property subtype: Single Family Residence
Materials
- Fiber Cement
Condition
- Year built: 2007
Utilities & green energy
- Sewer: Public Sewer
- Water: Public
Community & HOA
HOA
- Has HOA: No
Location
- Region: Clear Lake
Financial & listing details
- Price per square foot: $133/sqft
- Tax assessed value: $558,000
- Annual tax amount: $7,594
- Date on market: 4/11/2026
- Cumulative days on market: 120 days
Estimated market value
$655,500
$623,000 - $688,000
$4,056/mo
Price history
| Date | Event | Price |
|---|---|---|
| 6/25/2026 | Price change | $679,000-1.3%$133/sqft |
Source:  NoCoast MLS as distributed by MLS GRID #6337161 Report a problem NoCoast MLS as distributed by MLS GRID #6337161 Report a problem | ||
| 5/13/2026 | Price change | $688,000-1%$135/sqft |
Source: NoCoast MLS as distributed by MLS GRID #6337161 Report a problem | ||
| 4/11/2026 | Listed for sale | $695,000+17%$136/sqft |
Source: NoCoast MLS as distributed by MLS GRID #6337161 Report a problem | ||
| 9/1/2023 | Sold | $594,000-4.1%$116/sqft |
Source: NoCoast MLS as distributed by MLS GRID #6309552 Report a problem | ||
| 9/1/2023 | Pending sale | $619,500$121/sqft |
Source: NoCoast MLS as distributed by MLS GRID #6309552 Report a problem | ||
| 7/24/2023 | Contingent | $619,500$121/sqft |
Source: NoCoast MLS as distributed by MLS GRID #6309552 Report a problem | ||
| 7/12/2023 | Listed for sale | $619,500+51.1%$121/sqft |
Source: NoCoast MLS as distributed by MLS GRID #6309552 Report a problem | ||
| 2/7/2017 | Sold | $410,000+30.6%$80/sqft |
Source: NoCoast MLS as distributed by MLS GRID #5441041 Report a problem | ||
| 1/3/2012 | Sold | $314,000+486.9%$61/sqft |
Source: Public Record Report a problem | ||
| 5/31/2007 | Sold | $53,500$10/sqft |
Source: Public Record Report a problem | ||
Public tax history
| Year | Property taxes | Tax assessment |
|---|---|---|
| 2024 | $7,238 +0.7% | $558,000 |
| 2023 | $7,188 +8.1% | $558,000 +19.3% |
| 2022 | $6,648 +1.7% | $467,870 +9.3% |
| 2021 | $6,536 +4.6% | $428,220 +3.2% |
| 2020 | $6,251 | $415,040 +2.9% |
| 2019 | $6,251 +31.5% | $403,190 +7% |
| 2018 | $4,753 -18.1% | $376,840 |
| 2017 | $5,802 +31.4% | -- |
| 2016 | $4,416 | -- |
| 2015 | $4,416 -2.3% | -- |
| 2014 | $4,518 +4.2% | -- |
| 2013 | $4,334 +5.7% | -- |
| 2012 | $4,100 +1.5% | -- |
| 2011 | $4,040 +2.9% | -- |
| 2010 | $3,928 +6.6% | -- |
| 2009 | $3,686 +30616.7% | -- |
| 2008 | $12 | -- |
Find assessor info on the county website
Monthly payment
Est. payment
Payment breakdown
Explore the cost of this home by adjusting the details. Changes won't be saved.Climate risks
Neighborhood: 50428
Nearby schools
GreatSchools rating
- 9/10Clear Creek Elementary SchoolGrades: PK-5Distance: 1.5 mi
- 6/10Clear Lake Middle SchoolGrades: 6-8Distance: 2.3 mi
- 8/10Clear Lake High SchoolGrades: 9-12Distance: 2.4 mi
- $596,3005 bd3 ba2.8k sqft405 Bedford Ct, Clear Lake, IA 50428Sold

- $635,0005 bd3 ba3.6k sqft400 Bedford Ct, Clear Lake, IA 50428Sold

- $695,2005 bd3 ba3.9k sqft407 Bedford Ct, Clear Lake, IA 50428Off Market
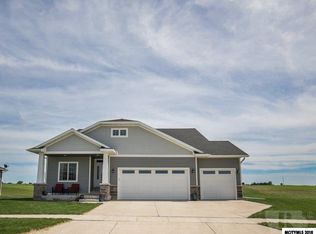
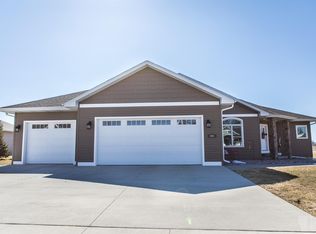
- $691,9004 bd3 ba1.9k sqft404 Bedford Ct, Clear Lake, IA 50428Off Market
- $619,0005 bd3 ba4.1k sqft408 Bedford Ct, Clear Lake, IA 50428Sold
- $630,0005 bd2 ba2.2k sqft409 Bedford Ct, Clear Lake, IA 50428Sold
- $844,5003 bd3 ba2.5k sqft412 Bedford Ct, Clear Lake, IA 50428Off Market
- $651,6005 bd3 ba1.8k sqft405 Bedford St, Clear Lake, IA 50428Off Market
A local agent can set up tours, give advice and negotiate with sellers.
Similar homes
- $670,0005 bd3 ba3.7k sqft605 Bedford St, Clear Lake, IA 50428For Sale
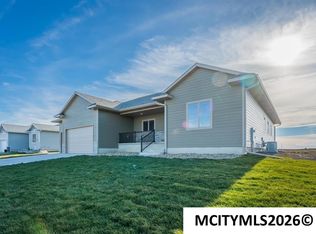
 MLS ID #260546, DAWN RYE, Realty One Group Movement. Greater Mason BOR
 - $678,0003 bd3 ba4.3k sqft112 Coventry Ct, Clear Lake, IA 50428Active
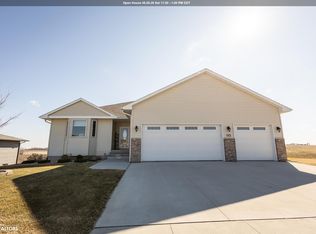 MLS ID #6336850, Dick Hayes, Lake-Iowa Realty. NoCoast MLS as distributed by MLS GRID
 - $597,2935 bd3 ba3.4k sqft1409 Logan Dr, Clear Lake, IA 50428Active
 MLS ID #6341012, Tanner Braun, Hall Realty. NoCoast MLS as distributed by MLS GRID
 - $632,0004 bd4 ba3.5k sqft3518 N Shore Dr, Clear Lake, IA 50428Active
 MLS ID #6336469, Amelia Rose, Hall Realty. NoCoast MLS as distributed by MLS GRID
 - $699,0005 bd4 ba3.7k sqft20 Lido Rd, Clear Lake, IA 50428ActiveMLS ID #6338370, Jenifer Dvorak, Hall Realty. NoCoast MLS as distributed by MLS GRID
- $589,0003 bd3 ba2.7k sqft2202 16th Ave N, Clear Lake, IA 50428ActiveMLS ID #6340773, Tanya S Kirschbaum-Conley, Lakeside Brokers. NoCoast MLS as distributed by MLS GRID
- $799,0005 bd3 ba3.1k sqft74 Four Winds Dr, Clear Lake, IA 50428ActiveMLS ID #6338480, Carrie J Shannon, Hall Realty. NoCoast MLS as distributed by MLS GRID
- $685,0003 bd3 ba3k sqft307 Orchard Ln, Clear Lake, IA 50428For SaleMLS ID #260559, JANE FISCHER, Jane Fischer & Associates Llc. Greater Mason BOR
- $749,0004 bd4 ba2.9k sqft15127 Dove Cir, Clear Lake, IA 50428ActiveMLS ID #6326606, Tanya S Kirschbaum-Conley, Lakeside Brokers. NoCoast MLS as distributed by MLS GRID
- $634,9005 bd4 ba3.2k sqft120 35th Pl W, Clear Lake, IA 50428ActiveMLS ID #6339891, Tanya S Kirschbaum-Conley, Lakeside Brokers. NoCoast MLS as distributed by MLS GRID
- $799,0005 bd3 ba3.1k sqft3514 N Shore Dr, Clear Lake, IA 50428ActiveMLS ID #6337330, Carrie J Shannon, Hall Realty. NoCoast MLS as distributed by MLS GRID
- $599,0003 bd3 ba2.7k sqft500 18th St W, Clear Lake, IA 50428For SaleMLS ID #260060, DODIE WILKINS, Century 21 Preferred. Greater Mason BOR
- $484,0003 bd3 ba3k sqft901 3rd Ave S, Clear Lake, IA 50428ActiveMLS ID #6341162, Carrie J Shannon, Hall Realty. NoCoast MLS as distributed by MLS GRID
- $624,9004 bd3 ba3.3k sqft15323 Bayberry Ave, Ventura, IA 50482ActiveMLS ID #6336183, Kristi K Wilcke, Hall Realty. NoCoast MLS as distributed by MLS GRID
- $415,0003 bd2 ba2.7k sqft1117 Buddy Holly Pl, Clear Lake, IA 50428Active - ContingentMLS ID #6340977, Tanner Braun, Hall Realty. NoCoast MLS as distributed by MLS GRID
- $549,0003 bd2 ba3.1k sqft15378 Oakwood Ave, Clear Lake, IA 50428ActiveMLS ID #6339320, Amelia Rose, Hall Realty. NoCoast MLS as distributed by MLS GRID
- $474,9005 bd3 ba2.8k sqft715 S 12th St, Clear Lake, IA 50428For SaleMLS ID #260347, DENISE OTT, Century 21 Preferred. Greater Mason BOR
- $799,0005 bd3 ba2.8k sqft35 Venetian Dr, Ventura, IA 50482ActiveMLS ID #6338844, Cody Schoneman, Schoneman, REALTORS. NoCoast MLS as distributed by MLS GRID
- $625,0005 bd3 ba4.3k sqft1005 Prairie View Pl, Rockford, IA 50468For SaleMLS ID #260560, JANE FISCHER, Jane Fischer & Associates Llc. Greater Mason BOR
- $657,0004 bd4 ba3k sqft13349 150th St, Rockwell, IA 50469ActiveMLS ID #6339680, Jessica Berry, Realty ONE Group Black Diamond. NoCoast MLS as distributed by MLS GRID
